What to Expect From a Detached Workshop Build Over the Next Five to Ten Years
Over the next five to ten years, you should expect a properly installed detached workshop to require minimal structural maintenance, consistent seasonal inspections, and stable utility costs. The primary variables affecting your experience are the quality of the initial foundation, the roof style chosen for local weather, and the frequency of your personal upkeep routines. Stoots Storage Solutions designs these structures to handle the specific wind and snow loads of your county, ensuring the building remains safe and functional for the long term.
Structural Integrity and Foundation Performance
The foundation is the most critical component for long-term stability. A metal building is only as strong as the ground it sits on. If footers are not poured below the local frost depth, the building can heave during winter freeze-thaw cycles. This movement can crack the slab and misalign doors. Stoots Storage Solutions pours footers to code, ensuring they extend below the frost line specific to your locality. In Virginia, this typically ranges from 12 to 24 inches depending on the county. By anchoring the structure to a stable base, you prevent the slow shift that leads to expensive repairs later.
Concrete slabs also require attention. A standard 4-inch slab is sufficient for most workshops, but it must be properly cured and reinforced. Over a decade, minor hairline cracks may appear due to natural settling. These are usually cosmetic and do not compromise the building's safety. However, if you notice significant cracking or unevenness, it is a sign that the underlying soil may have shifted. Regular monitoring of the slab surface helps you catch these issues before they affect the building's alignment.
Roof Durability and Weather Resistance
The roof is the first line of defense against the elements. The style you choose dictates how well the building sheds water and snow. A vertical roof is the most durable option for long-term use because the panels run from the peak to the eaves. This design allows rain, leaves, and snow to slide off cleanly without getting trapped in the grooves. In contrast, standard curved roofs can hold debris in the panel ribs, leading to moisture buildup and potential rust over time. For a workshop intended to last a decade or more, the vertical roof is the superior choice for longevity.
Coating quality also plays a major role in roof life. Modern steel panels come with factory-applied coatings that resist corrosion. However, these coatings can be compromised by scratches, cut edges, or trapped water. A yearly inspection of the roof surface helps identify any areas where the coating has worn. Addressing small scratches early prevents them from turning into rust spots that weaken the panel. The right roof style and coating combination ensures your workshop remains weather-tight for years.
Fastener and Hardware Maintenance
Steel buildings rely on thousands of screws and anchors to hold the panels and frame together. Over time, vibration from wind and temperature changes can cause these fasteners to loosen. Loose screws allow water to seep behind the panels, leading to hidden rust and interior stains. You should walk around your building once or twice a year to check the fasteners. Look for screws that have backed out or are missing. Re-tightening or replacing these is a simple task that prevents major water damage. Stoots Storage Solutions uses high-quality fasteners with rubber washers to seal the holes, but even the best hardware needs occasional attention.
Anchors are equally important. These are the large bolts that secure the building's legs to the concrete footers. They must remain tight to keep the building stable in high winds. If an anchor loosens, the building can shift, putting stress on the frame. Checking the anchors at each leg is a critical part of your maintenance routine. If you find a loose anchor, do not ignore it. Tightening it or having a professional inspect it ensures the building remains secure against wind loads.
Interior Environment and Comfort
A detached workshop is not just a storage space; it is a place where you spend time working. Over the next five to ten years, you should expect to manage the interior environment to keep it comfortable and functional. Condensation is a common issue in metal buildings, especially in winter. When warm, moist air from inside meets the cold metal walls, it forms water droplets. This can lead to rust on the interior and a damp, uncomfortable workspace. Proper ventilation is the key to preventing condensation. Installing vents or a dehumidifier helps control moisture levels and keeps the air dry.
Insulation also affects long-term comfort. If you plan to use the workshop year-round, adding insulation to the walls and roof is a worthwhile investment. Insulation helps regulate temperature, making the space more comfortable in both summer and winter. It also reduces energy costs if you use heating or cooling. While insulation is not always required for a basic storage building, it significantly improves the user experience over time. Planning for insulation during the initial build is easier and often cheaper than adding it later.
Long-Term Cost and Value Considerations
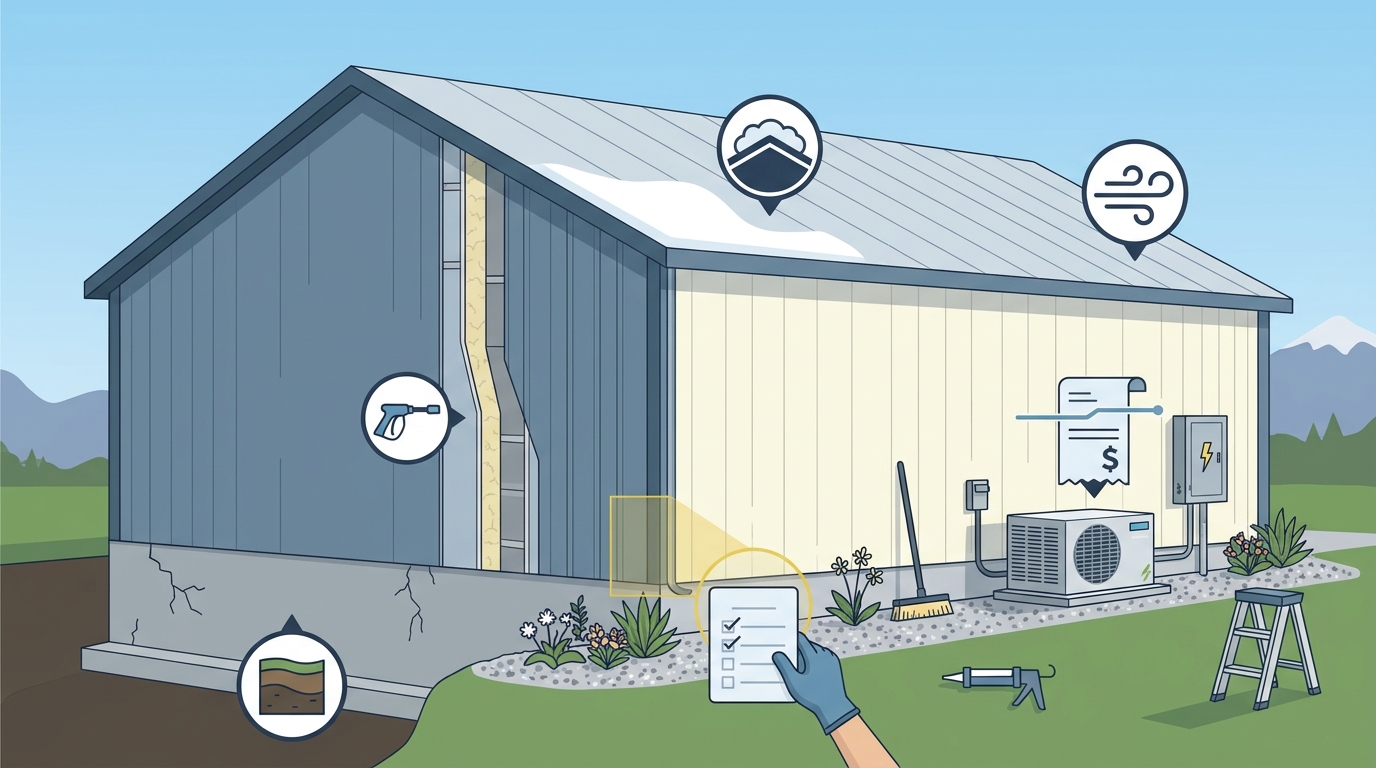
When evaluating a detached workshop, consider the total cost of ownership over the next decade. The initial purchase price is only one part of the equation. You must also factor in maintenance, potential repairs, and utility costs. A well-built metal building has low maintenance costs, but it is not zero. Budgeting for annual inspections and minor repairs ensures you are prepared for any issues. The value of the building also depends on its condition. A workshop that is well-maintained and free of rust retains its value better than one that has been neglected. This is important if you plan to sell your property in the future.
Financing options can also impact your long-term costs. Some buyers choose to pay cash, while others use rent-to-own programs. Rent-to-own allows you to get the building now and pay for it monthly. This can be a good option if you need the space immediately but do not have the full amount on hand. However, it is important to understand the total cost over the term of the agreement. Comparing the total cost of rent-to-own versus paying cash helps you make an informed decision. Stoots Storage Solutions offers flexible payment options to fit your budget and timeline.
Key Takeaways
- Foundation depth is critical; footers must be below the local frost depth to prevent heaving.
- Vertical roofs are the most durable option for long-term use, as they shed water and snow effectively.
- Annual inspections of fasteners and anchors prevent water damage and structural shifting.
- Proper ventilation and insulation are essential for managing condensation and maintaining comfort.
- Low maintenance costs are a major advantage of metal buildings, but regular upkeep is still required.
- Well-maintained buildings retain their value better, which is important for future property sales.
Frequently Asked Questions
How often should I inspect my metal workshop?
You should inspect your building once or twice a year, and after any major storm. Look for loose screws, rust spots, and anchor tightness. This routine helps catch small issues before they become major problems.
Does a metal building need a concrete slab?
Most enclosed workshops use a combination of footers and a concrete slab. The footers carry the weight of the building, while the slab provides a clean, dry floor. Some open carports use footers only with a gravel floor.
What is the best roof style for a workshop?
The vertical roof is the best choice for long-term durability. It sheds water and snow more effectively than standard or boxed-eave roofs, reducing the risk of rust and water damage.
How long does a metal building last?
A properly installed and maintained metal building can last for decades. The lifespan depends on the quality of the materials, the local climate, and how well you maintain the structure.
Can I add insulation to my workshop later?
Yes, you can add insulation later, but it is easier and often cheaper to do so during the initial build. Adding insulation improves comfort and reduces energy costs.
What should I do if I find rust on my building?
Address small rust spots early. Clean the area, apply a rust-inhibiting primer, and repaint. If the rust is extensive, consult a professional to assess the damage and recommend repairs.
Planning Your Long-Term Workshop
Building a detached workshop is a long-term investment. By choosing the right foundation, roof style, and maintenance routine, you can ensure your building remains safe and functional for years to come. Stoots Storage Solutions handles the entire process, from site prep to installation, ensuring your workshop is built to last. To start planning your build, for a free quote.