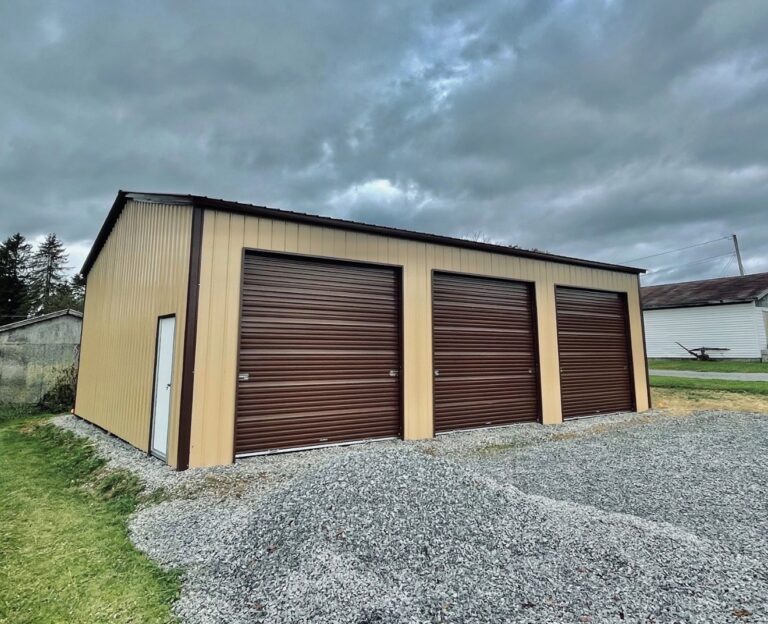
Building a metal shop requires a solid base to ensure the structure remains level and secure for decades. The foundation is the most critical component of any steel building, as it dictates the stability of the frame and the quality of the floor. Stoots Storage Solutions handles the entire process from site prep to the final anchor placement, ensuring your shop is built on a base that meets local codes and engineering standards.
1. Conduct a Thorough Site Review
Assess slope, drainage, and access before any digging begins. A site review identifies potential issues like poor drainage or steep grades that could complicate the pour. We check USGS elevation data and LiDAR data to understand the terrain before visiting the property. This step ensures the building is placed in the optimal location for stability and ease of installation.
2. Handle Site Prep and Grading
Cut, fill, and compact the soil to create a level and stable pad. Proper grading ensures water flows away from the building, preventing moisture damage to the foundation. We compact the fill material thoroughly to prevent future settling, which can cause cracks in the slab. This preparation is vital for maintaining a flat surface for the concrete work.
3. Dig Footers to Local Frost Depth
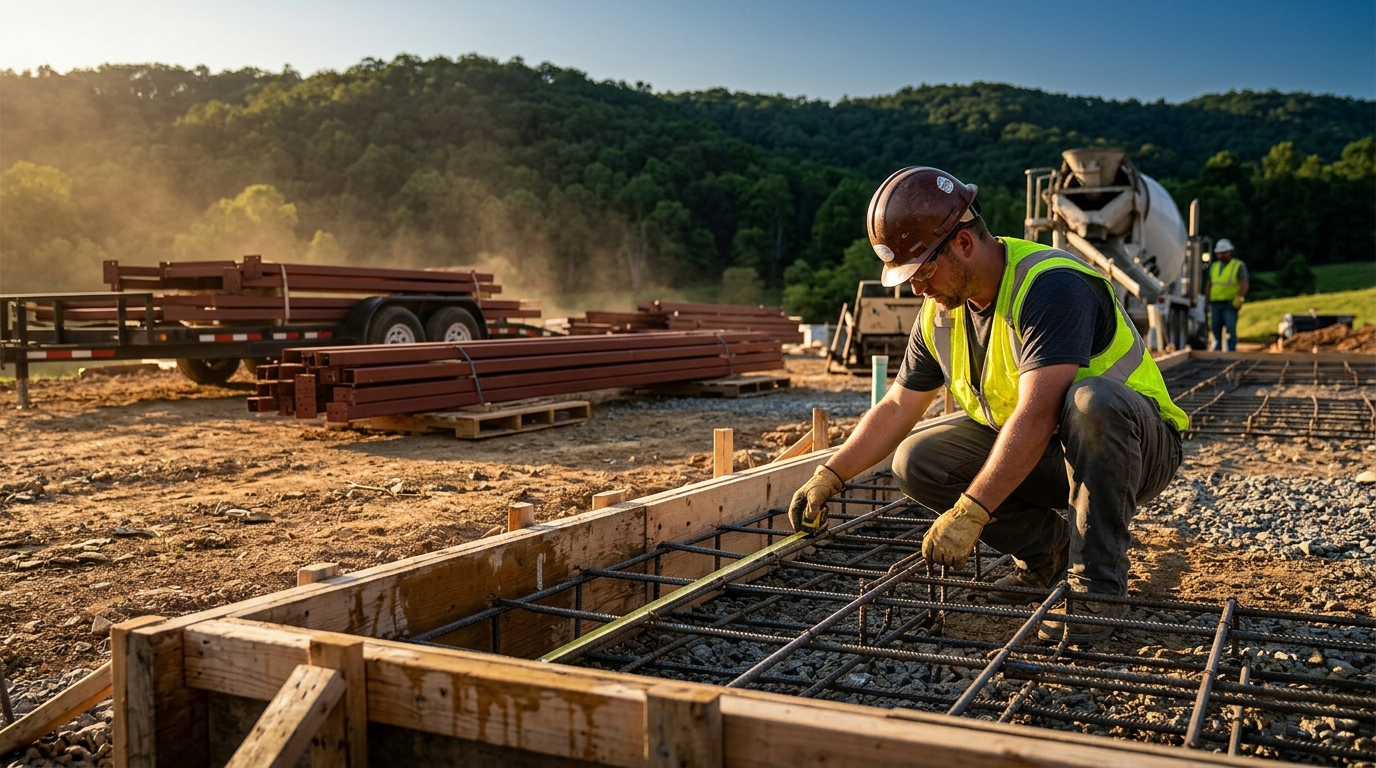
Excavate trenches below the frost line to prevent seasonal heaving. A footer is the thicker concrete base that carries the load of the building into the ground. In regions like Southwest Virginia, footers must be dug deep enough to sit below the local frost depth. This prevents the ground from freezing and thawing, which would otherwise lift the building and shift the structure.
4. Set Anchors Before the Pour
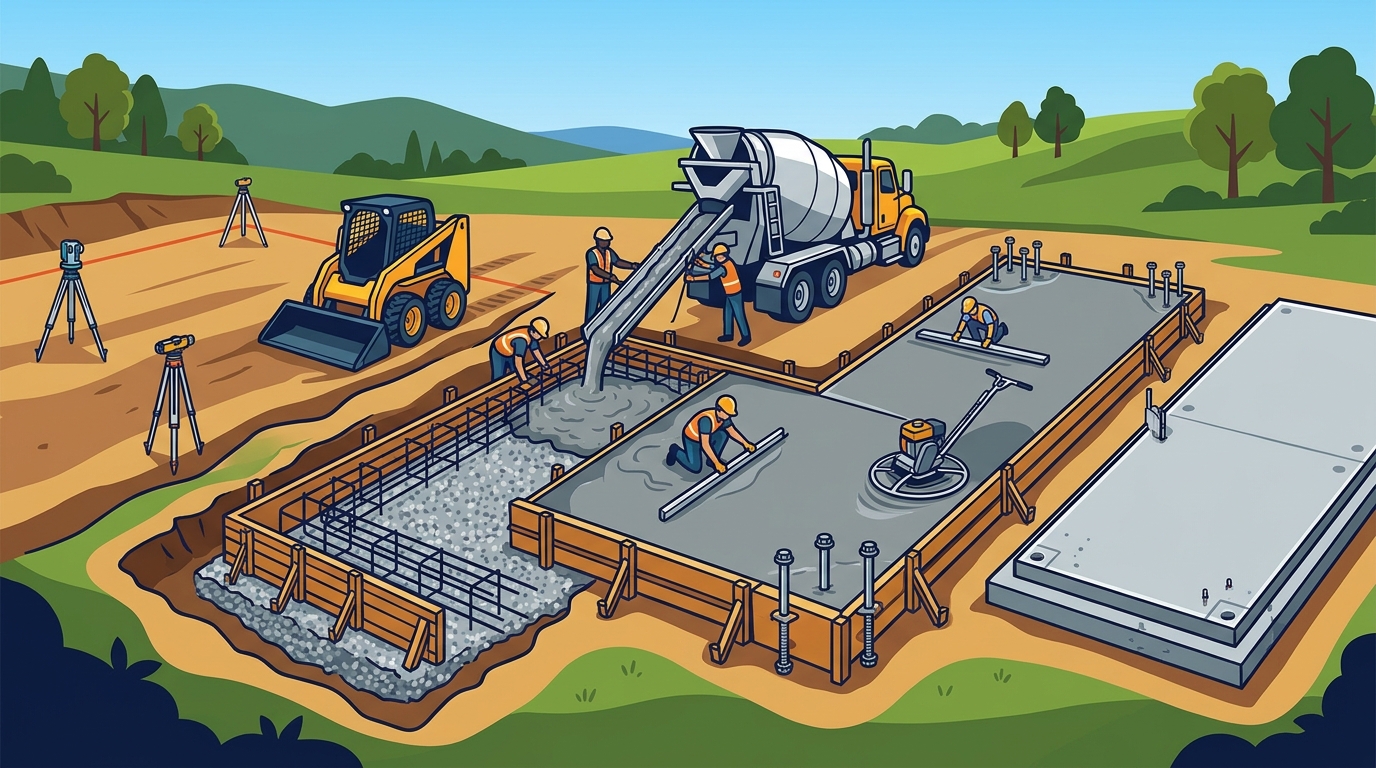
Position hardware anchors in the footer before the concrete cures. Anchors are the hardware that ties the steel frame to the concrete foundation. They must be placed in specific locations to match the building's engineered drawings. Setting them before the pour ensures they are embedded securely, providing the necessary strength to resist wind and snow loads.
5. Pour the Concrete Slab
Place a 4-inch slab with reinforcement for a durable floor. The slab is the flat concrete floor that supports vehicles and equipment. We typically pour a 4-inch slab with wire or fiber reinforcement to handle the weight of a shop environment. The slab is finished flat and level, ensuring that doors operate smoothly and the floor remains even over time.
6. Install Vapor Retarders and Control Joints
Use barriers and planned cracks to protect the slab's integrity. A vapor retarder is a layer placed under the slab to stop moisture from rising through the concrete. Control joints are shallow cuts that give the slab a planned place to crack as it shrinks. These details prevent random cracking and protect the floor from moisture damage, which is crucial for a workshop environment.
7. Verify Level and Square Before Install
Check the foundation for squareness and level before setting the steel. A steel building is only as straight as the slab under it. If the pad is out of level, doors will bind and panels will not align correctly. We verify that the foundation is square and level before the building arrives, ensuring a smooth and efficient installation day.
Choosing the Right Foundation Approach
The best foundation depends on your specific site conditions and the intended use of the building. For most enclosed shops and garages, a combination of footers and a 4-inch slab provides the best balance of cost and durability. If you are building on a slope or in an area with high frost depth, engineered foundations may be required. Always consult with a local contractor who understands your county's specific codes and soil conditions.
Frequently Asked Questions
How deep do footers need to be for a metal building?
Footers must be dug below your county's specific frost depth. This prevents the ground from freezing and thawing, which can cause the building to heave and shift during winter months.
What is the standard thickness for a metal building slab?
The standard thickness for most residential and light commercial metal buildings is 4 inches. This thickness provides a durable surface for vehicles and equipment while remaining cost-effective.
Do I need engineered drawings for my foundation?
Many counties require stamped engineered drawings for metal buildings, especially if they are large or used for commercial purposes. These drawings show how the foundation is designed to handle local wind and snow loads.
Why is compaction important during site prep?
Compaction is critical because loose fill can settle over time. If the soil is not compacted properly, it can lead to uneven settling, which causes cracks in the concrete slab and shifts in the building frame.
Can I pour the slab before the footers?
No, the footers must be poured and cured before the slab is placed. The footers provide the structural support for the building, and the slab sits on top of or adjacent to them. Pouring in the wrong order can compromise the structural integrity of the foundation.
How long does the concrete need to cure before installation?
Concrete typically needs to cure for at least 24 to 48 hours before the building can be set. Full strength is reached over 28 days, but the initial cure is sufficient for anchoring the frame. Always follow the specific recommendations of your engineer or contractor.
Next Steps for Your Project
Understanding these steps helps you plan your budget and timeline accurately. If you are ready to start your metal shop, to discuss your site and get a detailed quote. We handle the concrete and the steel, so you get one point of contact for the entire project.