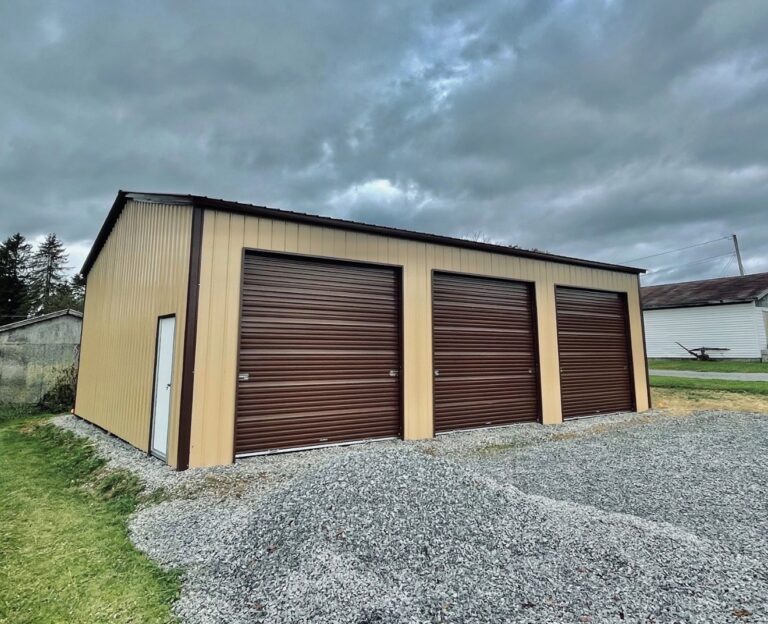
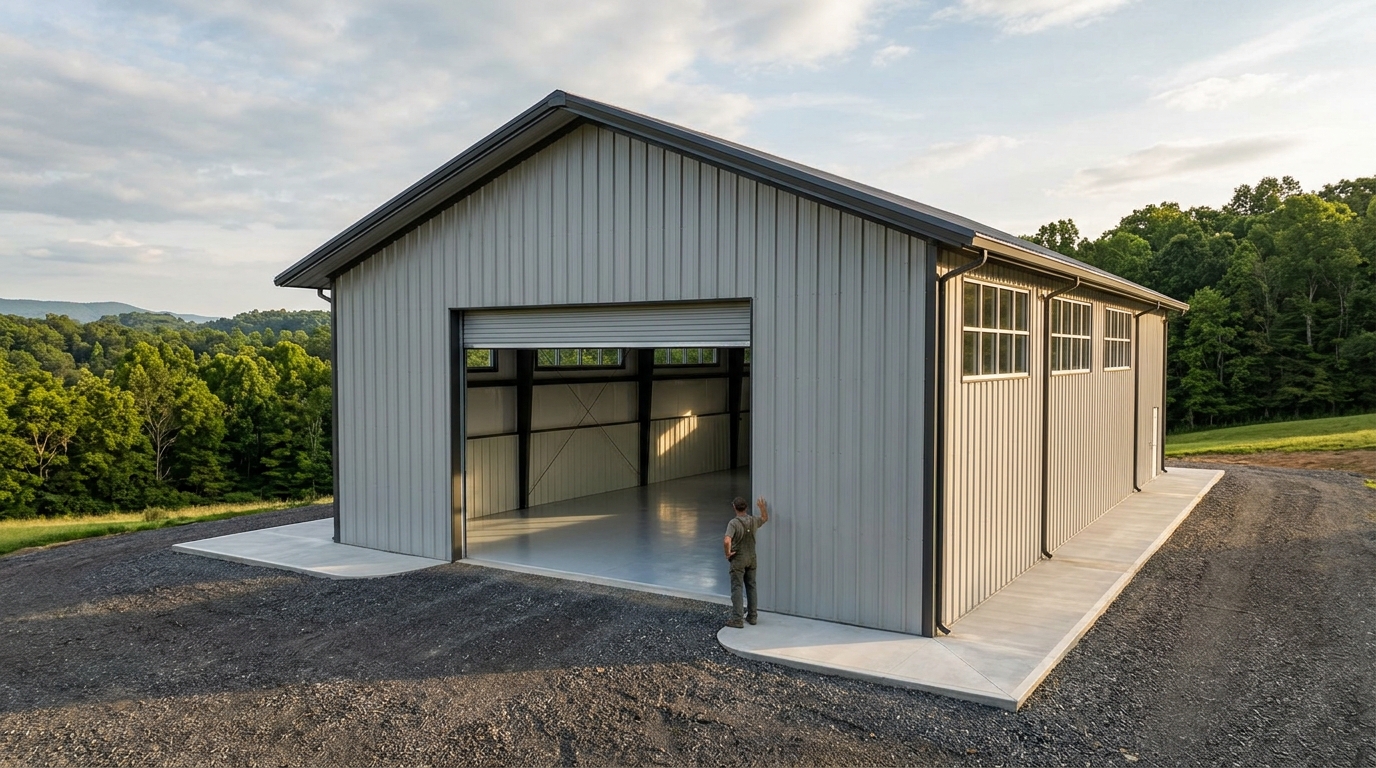
Custom steel structures are tailored to your specific equipment and storage needs by adjusting dimensions, roof styles, door sizes, and foundation types to fit your exact layout. At Stoots Storage Solutions, we handle the entire process from site review to installation, ensuring your building matches your operational requirements. This approach prevents the common issue of buying a standard size that does not fit your largest vehicle or tool.
Measuring Your Largest Assets
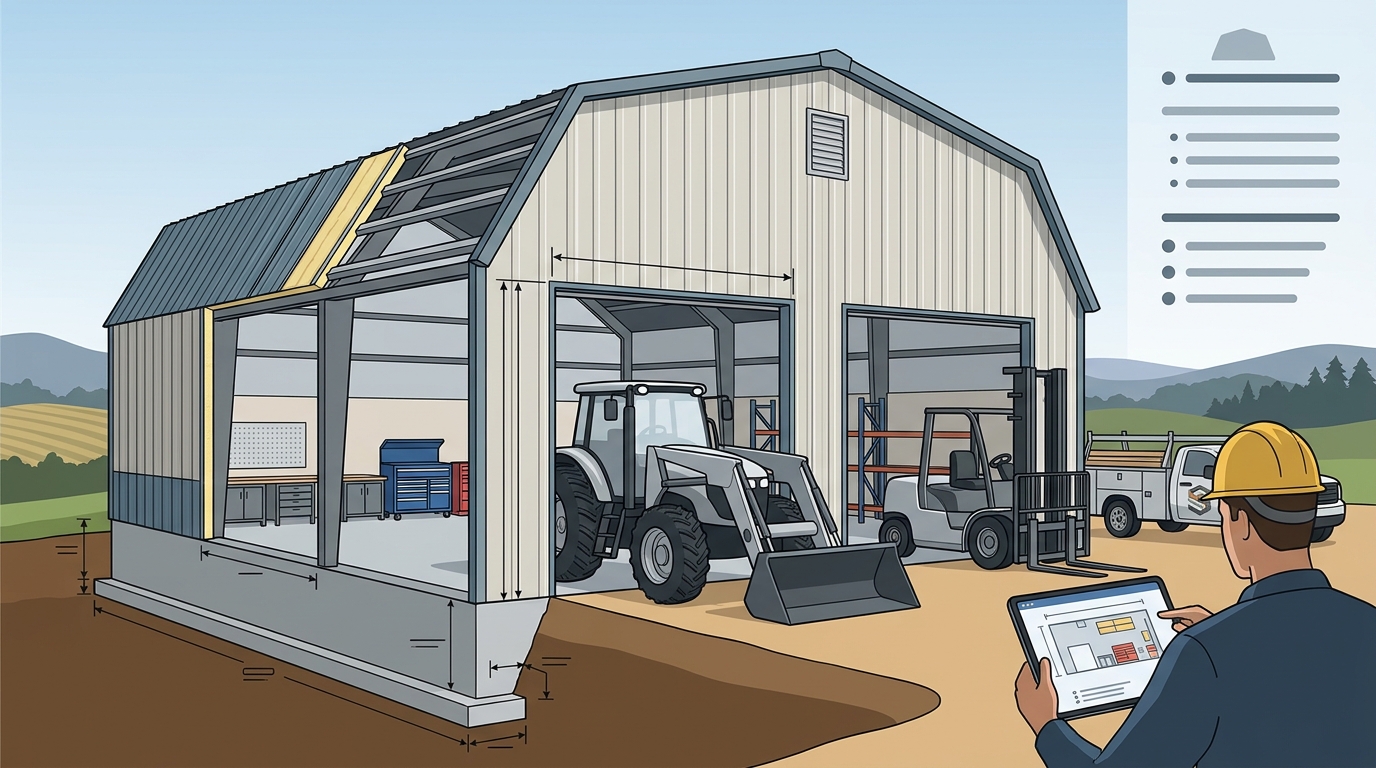
The first step in tailoring a steel building is measuring your largest equipment. A full-size pickup truck is about 7 feet wide and 18 to 21 feet long, while a compact tractor with a loader varies significantly. You must measure the tallest point of your vehicles, including mirrors, racks, and antennas. This data determines your required leg height and door dimensions. If you plan to add a car lift later, you must tell us up front so we can plan the height and slab around it.
Selecting the Right Roof Style
The roof style affects how your building handles weather and debris. A vertical roof is the most popular choice because panels run from the peak down to the eaves, allowing rain and snow to slide off. This is ideal for enclosed garages and workshops where you want to keep the roof clean. A boxed-eave roof offers a house-style look at a mid-range price, while a standard curved roof is the most budget-friendly option for basic carports. Choosing the right style ensures your building lasts longer in your specific climate.
Optimizing Door and Window Placement
Doors and windows should be placed based on your workflow. A roll-up door should be wider than your vehicle to allow for easy parking and mirror clearance. Walk-in doors save you from lifting the large roll-up door every time you need to grab a tool. Windows bring in natural light, which is crucial for a workshop. Plan your door spots around where you want your benches to avoid blocking your work area. This layout ensures your building is functional from day one.
Foundation and Site Preparation
The foundation is critical for supporting heavy equipment. We pour footers below the local frost depth to prevent heaving during winter. A 4-inch slab is standard for most garages and shops, providing a clean, dry floor to park on. If you have heavy equipment or a lift, mention it during your site review so we can discuss any necessary changes to the slab. Concrete is quoted separately from the building, allowing you to see exactly what you are paying for each part of the project.
Insulation and Comfort Features
Bare steel can get hot in summer and cold in winter. Insulation helps with both temperature control and condensation. If you plan to work in your shop year-round, insulation makes heating or cooling the space practical. It also prevents moisture from dripping on your tools or vehicles. Ask us to include insulation in your quote to ensure a comfortable environment. Our building care page covers more details on managing condensation and ventilation in metal structures.
Key Takeaways
- Measure your largest vehicles and equipment, including mirrors and racks, to determine building size.
- Choose a vertical roof for better snow and rain shedding in enclosed buildings.
- Place doors and windows based on your workflow to maximize functionality.
- Ensure your foundation is poured below the frost depth to prevent winter heaving.
- Add insulation to control temperature and prevent condensation in your workshop.
- Work with a turnkey contractor who handles both concrete and steel installation.
Frequently Asked Questions
How do I determine the right size for my steel building?
Start by measuring your largest vehicles and equipment. Add about 3 feet of walking room around each vehicle. Check our size guide for common footprints and what they can hold. If you are unsure, go a little bigger now to avoid adding on later.
What is the difference between a vertical and boxed-eave roof?
A vertical roof has panels running from the peak to the eaves, which sheds water and snow best. A boxed-eave roof has panels running lengthwise with a peaked look. Vertical roofs are more expensive but better for enclosed buildings and snowy areas.
Do I need a concrete slab for my metal building?
It depends on your use. A slab is ideal for garages and workshops where you need a clean floor. For barns or open carports, you might use gravel or dirt. We can pour a 4-inch slab with footers below the frost depth if you want a finished floor.
Can I add a car lift to my metal garage?
How does insulation help in a metal building?
Insulation helps control temperature and reduces condensation. Bare steel can sweat when warm, moist air meets cold metal. Insulation keeps the interior comfortable and protects your equipment from moisture.
Who handles the concrete and building installation?
At Stoots Storage Solutions, we handle both. We pour the footers and slab, then install the steel building. This turnkey approach means one company is responsible for the entire project, eliminating finger-pointing between different contractors.
Start Your Custom Build
Ready to build a steel structure that fits your needs? Contact Stoots Storage Solutions for a free quote. We will help you pick the right size, roof, and options, then set it on a foundation that will hold it. Call or text 276-235-1191 to get started.