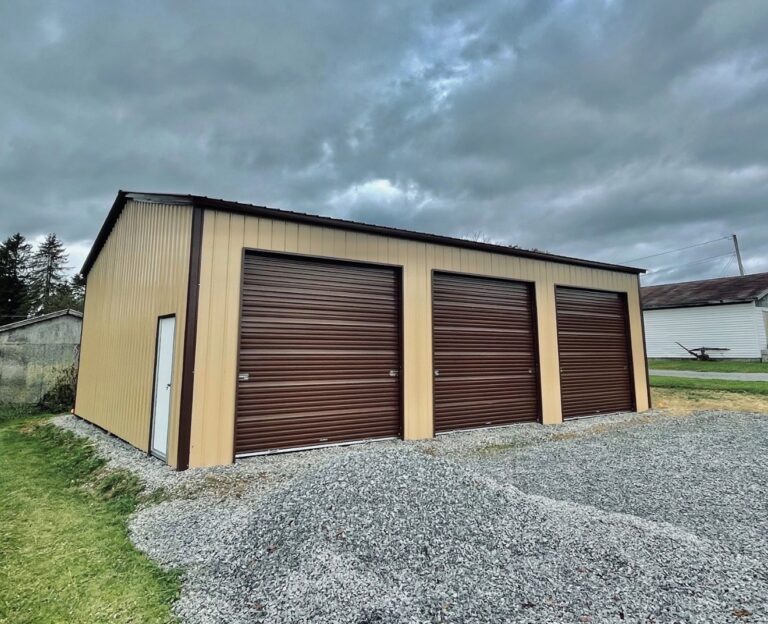
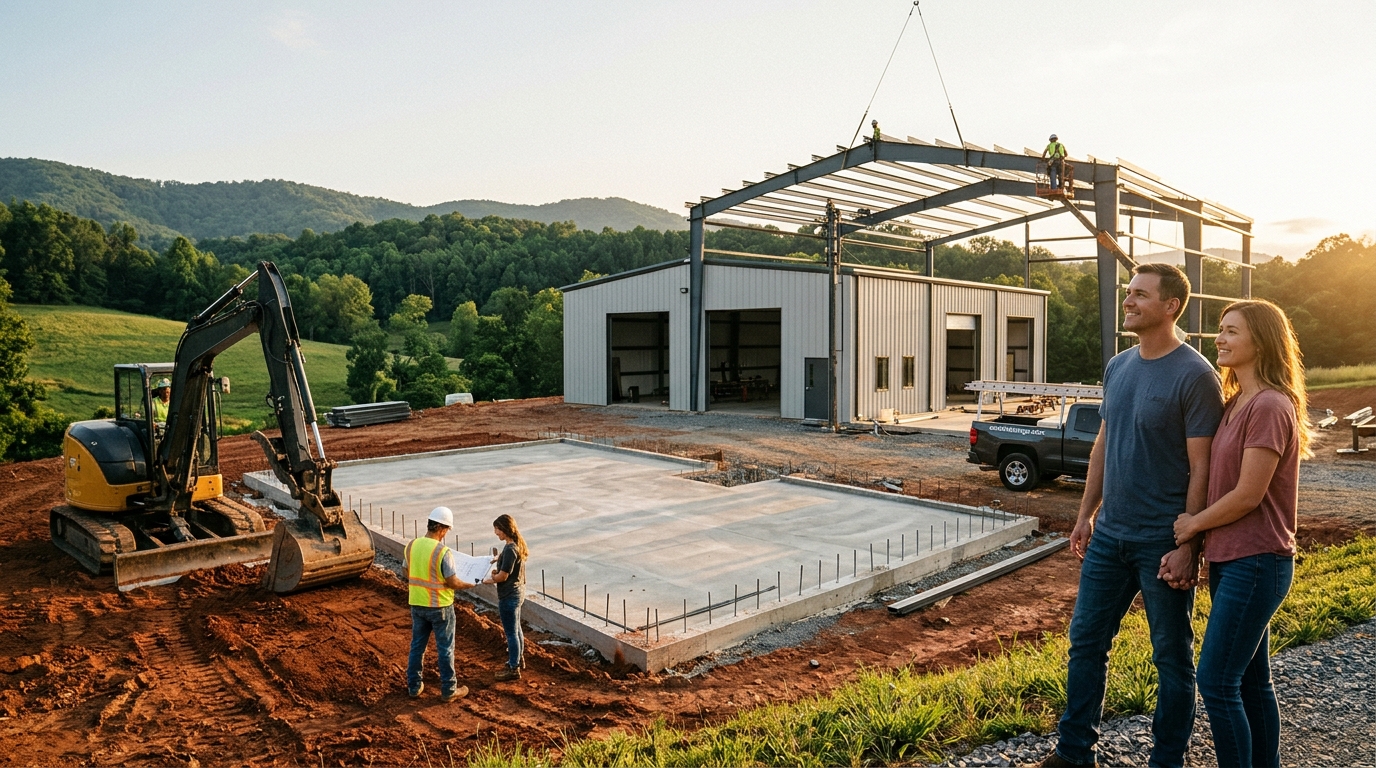
A turnkey metal building project is a single-contractor service where one company manages the entire construction process from site preparation to final steel installation. This approach eliminates the coordination headaches of hiring separate concrete and steel contractors. Stoots Storage Solutions handles the full scope, ensuring the foundation and the building are built to work together seamlessly.
Defining the Turnkey Model
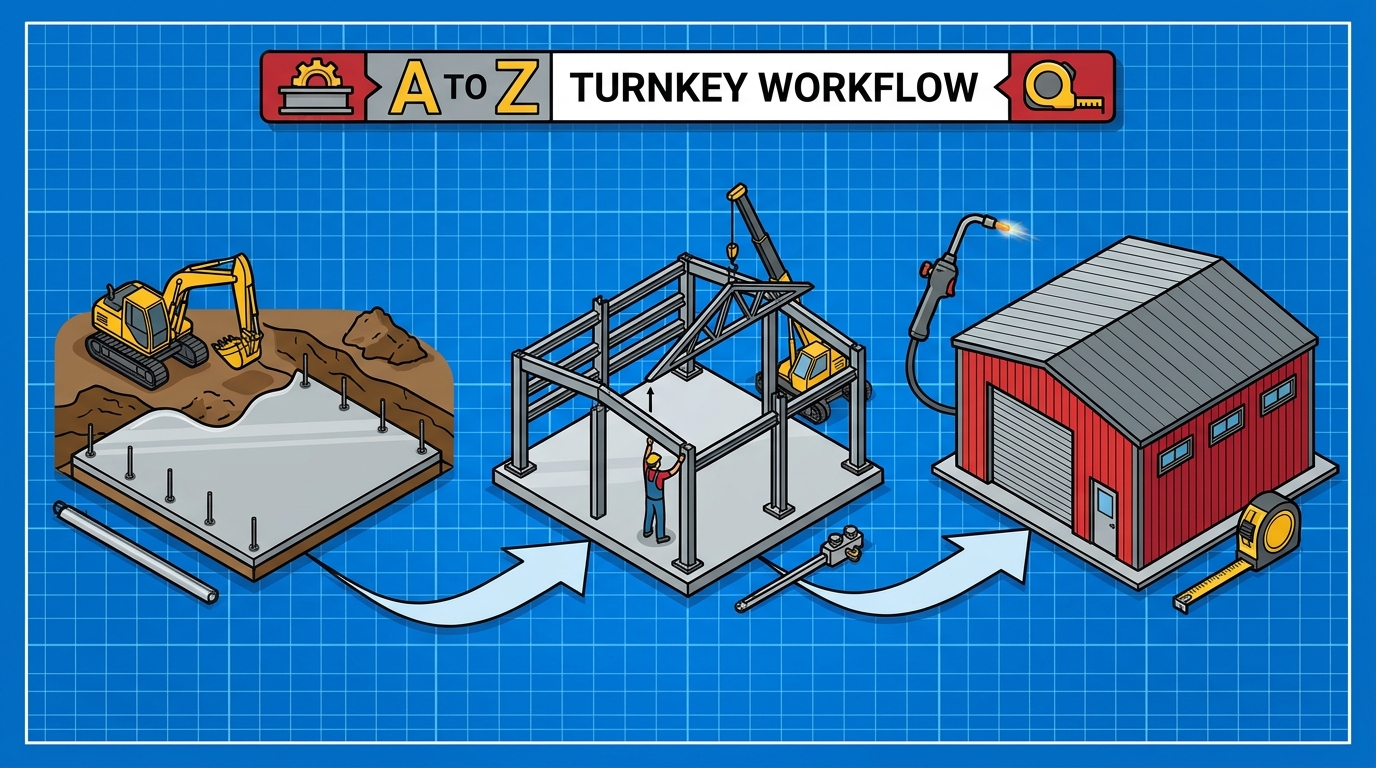
Turnkey construction is a delivery method where the contractor is responsible for all phases of the project, handing over a fully functional structure. In the metal building industry, this typically includes site grading, concrete footers, slab pouring, and the erection of the steel frame. The primary benefit is a single point of accountability. If the slab is out of level, the building contractor cannot blame the concrete crew because they are the same team.
Stage One: Design and Site Review
The process begins with defining the building's purpose and dimensions. Stoots Storage Solutions uses a detailed quote builder to help clients select the right width, length, and height. A critical part of this stage is the site review. The team pulls USGS elevation data and LiDAR data to assess slope and drainage before ever visiting the property. This digital pre-check ensures the design accounts for local terrain, preventing costly surprises during the physical site visit.
Stage Two: Foundations and Concrete
Once the design is approved, the focus shifts to the ground. A metal building is only as stable as its foundation. The crew digs and pours footers below the local frost depth to prevent winter heaving. They then pour a standard 4-inch slab, ensuring it is square and level. Because Stoots Storage Solutions pours the concrete and installs the steel, they place the anchors in the exact locations required by the building's engineered drawings. This integration ensures the steel frame sits perfectly on the concrete without gaps or misalignments.
Stage Three: Steel Erection and Installation
While the concrete cures, the steel components are manufactured and delivered. The installation crew sets the frames, installs the roof and wall panels, and secures the building to the foundation. This phase requires precision. The crew checks that doors open smoothly and that panels are aligned. Since the same company that poured the slab is setting the steel, any minor adjustments to the foundation can be made immediately. This direct line of communication speeds up the installation process and ensures a high-quality finish.
Final Walkthrough and Handover
The project concludes with a final walkthrough. The client and the contractor inspect the building together, checking for any issues with doors, windows, or panel seams. Stoots Storage Solutions provides a clear handover, including guidance on how to maintain the building. This final step ensures the client is satisfied with the result before the crew leaves the site. The turnkey model means the client deals with one invoice and one team, simplifying the entire experience.
Key Takeaways
- Turnkey projects consolidate site prep, concrete, and steel installation under one contractor.
- Single-contractor models eliminate blame-shifting between separate foundation and building crews.
- Site reviews using LiDAR and USGS data help identify drainage and slope issues early.
- Footers must be poured below the local frost depth to prevent structural movement.
- Anchor placement is critical and must match the engineered drawings of the steel building.
- A final walkthrough ensures all components are installed correctly before handover.
Frequently Asked Questions
What is included in a turnkey metal building package?
A turnkey package typically includes site preparation, concrete footers, slab pouring, steel building delivery, and installation. It may also include permits and engineering drawings, depending on the contractor.
Why is a single contractor better for metal buildings?
A single contractor ensures that the foundation and the building are designed and built to work together. This reduces the risk of errors and simplifies communication for the client.
How long does a turnkey project take?
The timeline depends on the size of the building and local weather conditions. Site prep and concrete work can take several weeks, while steel installation is usually faster.
Do I need to hire a separate concrete contractor?
No, that is the main advantage of a turnkey service. The same company that installs the building pours the concrete, ensuring compatibility and accountability.
What is the first step in a turnkey project?
The first step is the design and site review. This involves selecting the building size and assessing the property's slope and drainage.
How are anchors placed in the concrete?
Anchors are placed in the concrete before it cures. The locations are determined by the building's engineered drawings to ensure the steel frame is securely fastened.