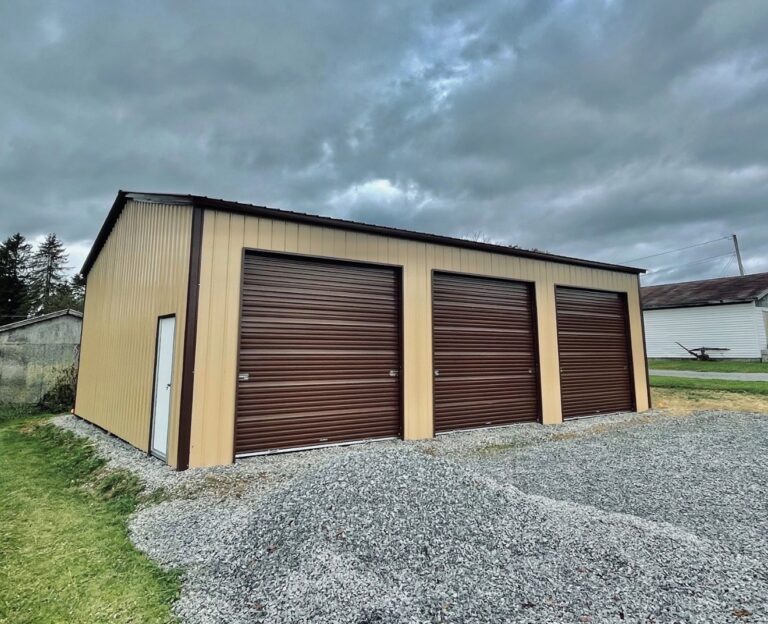
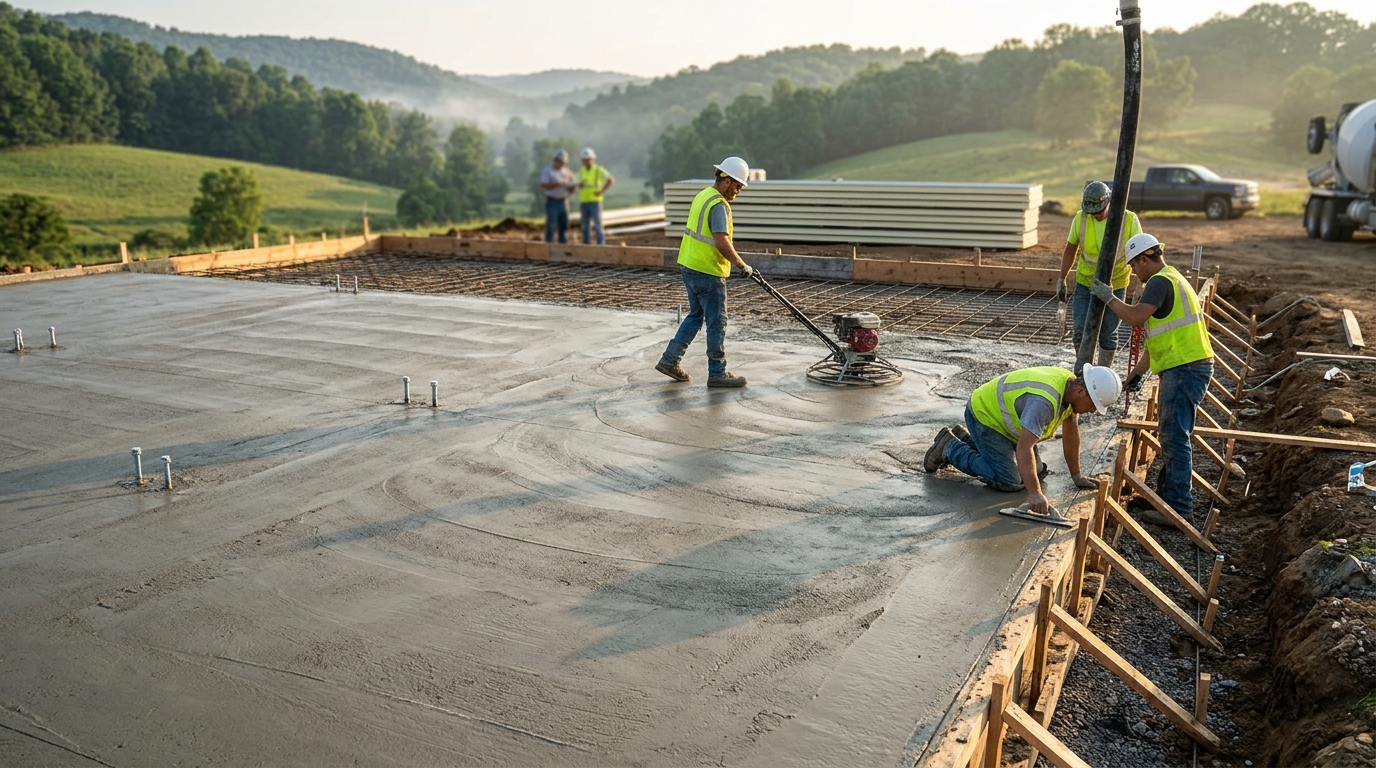
Pouring a concrete foundation for a metal workshop involves site grading, footer excavation below the frost line, anchor placement, and a 4-inch slab pour. Stoots Storage Solutions handles this entire process in Southwest Virginia, ensuring the foundation supports the specific steel structure above it. This integrated approach prevents common issues like uneven floors and shifting structures.
Site Preparation and Grading
Before any concrete is poured, the site must be properly graded and compacted. A level base is critical because even a slight slope can cause significant height differences across the building footprint. Stoots Storage Solutions begins with a site review to assess slope, soil type, and drainage patterns. This step ensures that water flows away from the building rather than pooling against the foundation, which is a primary cause of long-term structural damage.
Footer Excavation and Frost Depth
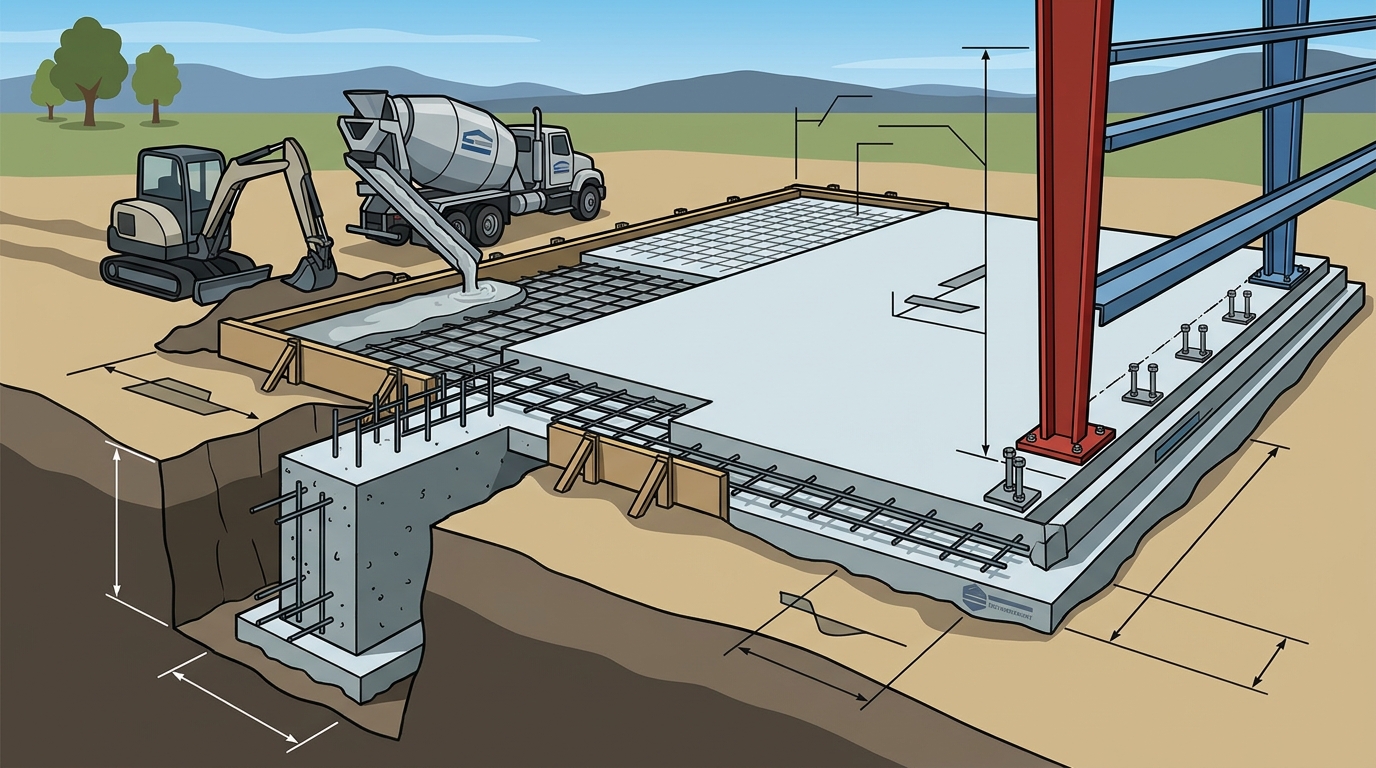
Footers are the concrete bases that carry the weight of the building and anchor it to the ground. They must be dug and poured below the local frost line to prevent heaving during winter freeze-thaw cycles. In Virginia, frost depth typically ranges from 12 to 24 inches, depending on the specific locality. For example, the City of Galax requires an 18-inch frost depth. Pouring footers to this depth ensures the workshop remains stable and level throughout the year.
Anchor Placement and Slab Pouring
Once the footers are set, anchors are placed in the concrete before it cures. These anchors are specifically sized and positioned to match the metal building's frame. After the footers are complete, a 4-inch slab is poured with wire or fiber reinforcement. This slab provides a flat, durable floor for the workshop. The anchors are set for the specific building going on top, ensuring a precise fit during installation.
Drainage and Site Finishing
Proper drainage is essential for the longevity of any concrete foundation. The site is graded so that water drains away from the slab on all sides. Stoots Storage Solutions also installs concrete aprons and approaches in front of doors to prevent driving off a ledge into mud. This attention to detail ensures that the workshop remains dry and accessible, even in heavy rain or snow.
Integrated Foundation and Building Installation
When one company handles both the concrete and the steel building, there is no finger-pointing if issues arise. Stoots Storage Solutions pours the foundation and sets the building, meaning the slab is poured to fit the building's exact layout. This integrated approach ensures that the anchors are in the right spots and the building lands precisely on them. It simplifies the process for the customer and ensures a higher quality final product.
Key Takeaways
- Site grading and compaction are critical to prevent uneven floors and drainage issues.
- Footers must be poured below the local frost line to prevent winter heaving.
- Anchors must be placed in the concrete before it cures to match the building frame.
- A 4-inch slab with reinforcement provides a durable floor for workshops.
- Drainage should be graded away from the building to protect the foundation.
- Using one company for concrete and steel installation ensures a precise fit and accountability.
Frequently Asked Questions
How deep do footers need to be in Virginia?
Footers in Virginia typically need to be 12 to 24 inches deep, depending on the specific locality's frost depth. For example, the City of Galax requires an 18-inch frost depth.
What is the standard thickness for a workshop slab?
The standard thickness for a metal building slab is 4 inches, poured with wire or fiber reinforcement.
Why is anchor placement important?
Anchors tie the building frame to the foundation. They must be placed in the correct spots before the concrete cures to ensure the building is secure and level.
Can I pour the concrete myself?
While it is possible to pour concrete yourself, it is recommended to use a professional who also installs the building. This ensures the anchors are placed correctly and the slab fits the building's layout.
How long does the concrete need to cure?
Concrete typically needs about a week to cure before the building can be installed on top of it.
What happens if the site is not level?
If the site is not level, the building may sit unevenly, causing doors to bind and panels to misalign. Proper grading and compaction prevent this issue.
Plan Your Workshop Foundation
Stoots Storage Solutions provides turnkey metal building and concrete foundation services in Southwest Virginia. To discuss your workshop project, for a free quote.