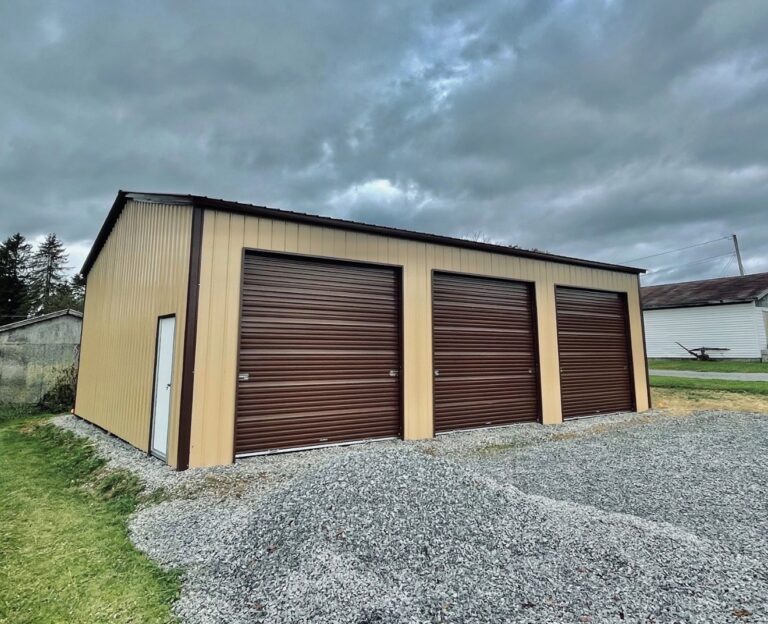
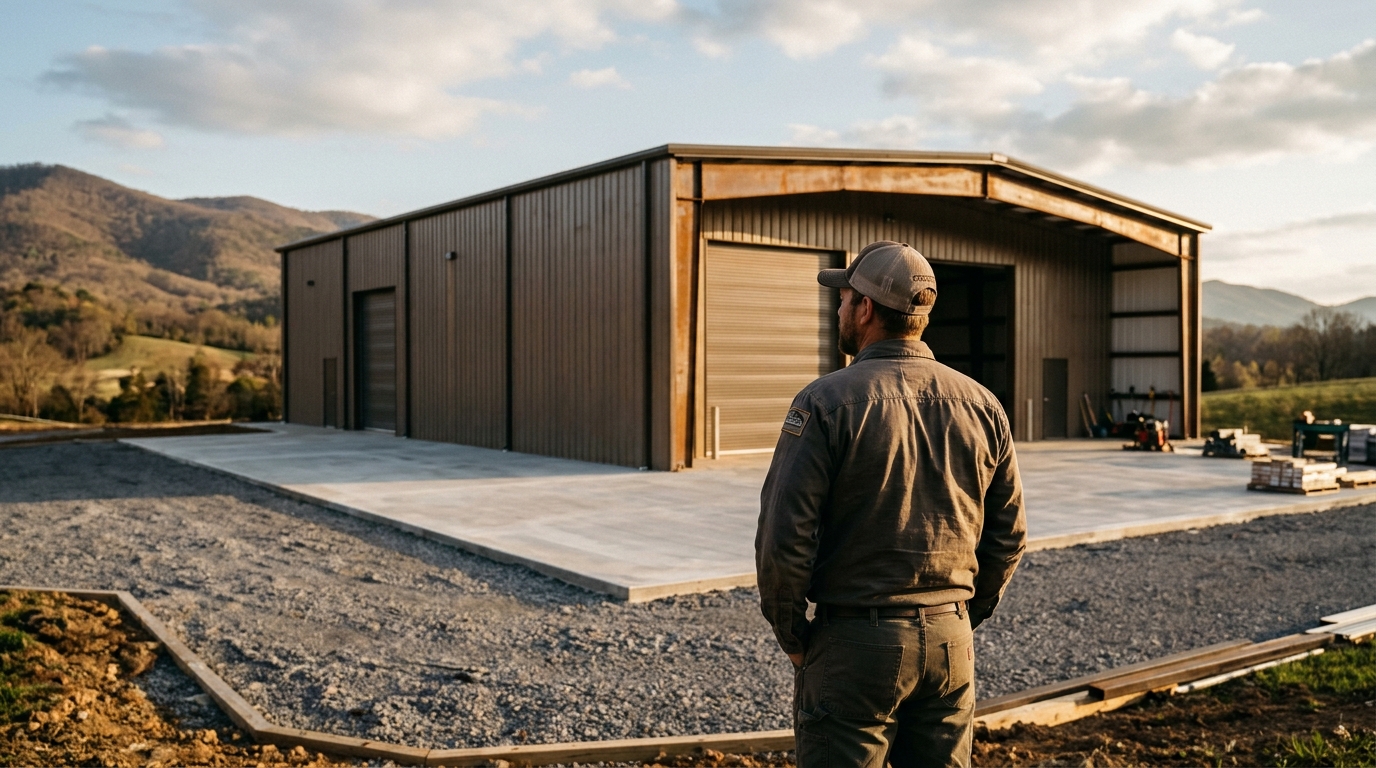
A turnkey metal workshop build process involves a single contractor managing every phase of construction, from initial site grading and concrete foundation pouring to the final steel erection and anchoring. This integrated approach eliminates the coordination gaps between separate concrete and steel crews, ensuring the foundation is perfectly aligned for the building frame. Stoots Storage Solutions, a family-run contractor based in Southwest Virginia, executes this full-scope service for clients across Virginia, North Carolina, and the East Coast.
Planning and Design: Defining the Scope
The build process begins with a detailed planning phase where the client and contractor align on dimensions, roof styles, and structural requirements. This stage is critical because it determines the engineering specifications needed for local wind and snow loads. Stoots Storage Solutions uses a dedicated build tool to help clients visualize their workshop, allowing them to select specific leg heights, door placements, and color schemes before any physical work begins.
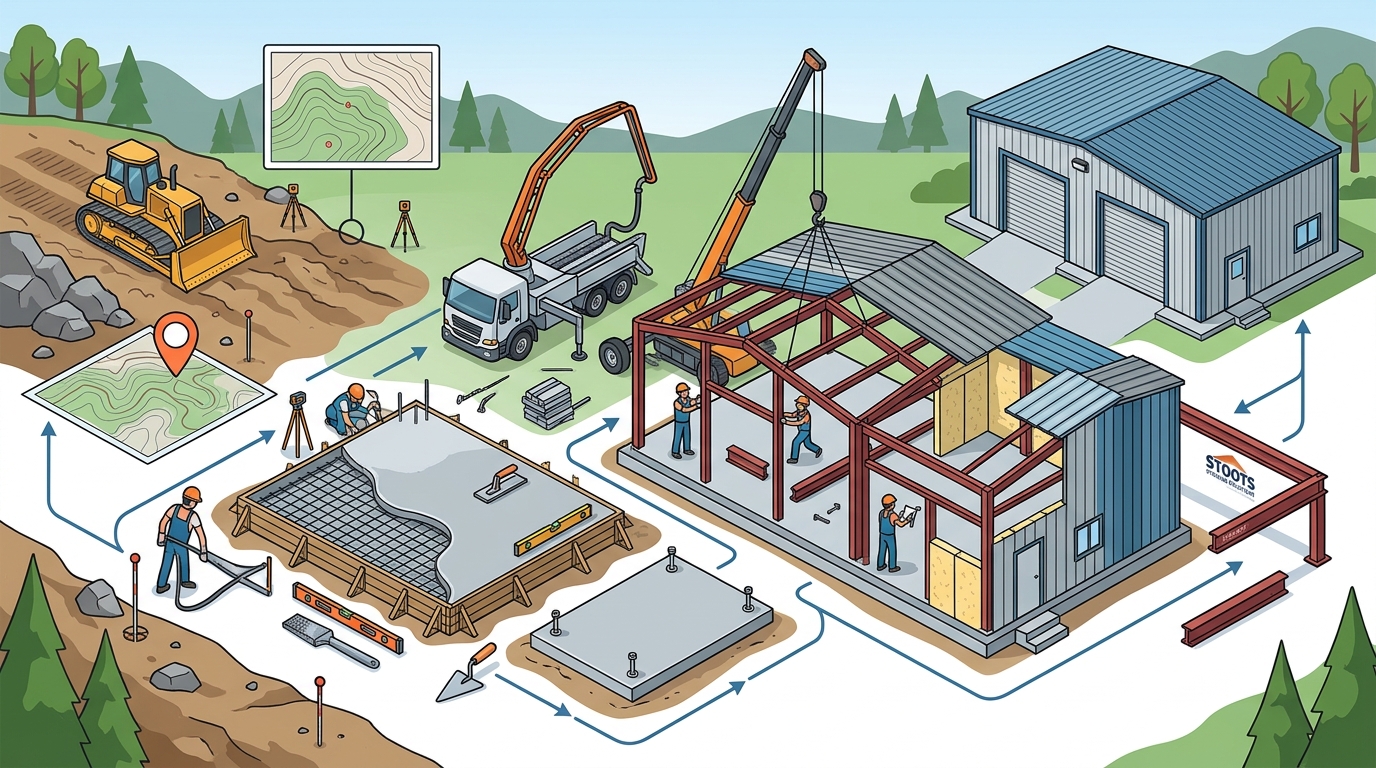
During this phase, the contractor evaluates the site's topography and drainage patterns. They pull USGS elevation data and LiDAR data where available to assess slope and water flow. This data-driven approach ensures that the building is placed in a location that minimizes future drainage issues and maximizes structural stability. The output of this phase is a written, line-by-line quote that breaks down the building, concrete, and installation costs separately.
Site Preparation and Grading
Once the design is finalized, the physical build process starts with site preparation. This involves clearing vegetation, removing debris, and grading the land to ensure a level and stable base. Proper grading is essential because it directs water away from the future foundation, preventing pooling that could compromise the concrete or cause frost heave. The contractor manages this phase to ensure the ground is compacted and ready for excavation.
Stoots Storage Solutions handles the dirt work in-house, which is a significant advantage over dealers who sell steel but outsource the ground work. By controlling the grading, the crew ensures that the footer trenches are dug to the correct depth and alignment. This precision is vital because the footers must sit below the local frost line, a depth that varies by county. For example, in Galax, Virginia, the frost depth is 18 inches, while in other parts of the region, it may be deeper. Getting this right from the start prevents the building from shifting or cracking over time.
Concrete Foundation: Footers and Slabs
The foundation is the most critical structural component of a metal workshop. A turnkey contractor pours the footers and the slab, ensuring that the anchor points are placed exactly where the steel frame will sit. Footers are concrete bases poured in trenches below the frost line to carry the weight of the structure and provide a solid base for anchoring. The slab, typically 4 inches thick, provides a clean, dry floor for vehicles and equipment.
Stoots Storage Solutions pours footers below the local frost depth and installs a 4-inch slab with wire or fiber reinforcement. The concrete is quoted and billed separately from the steel building, often in three stages: a deposit at signing, a payment at the footer pour, and a final payment at the slab pour. This structure ensures the client is not paying far ahead of the work actually completed. The crew also places the anchors for the building before the concrete cures, ensuring a secure connection between the foundation and the steel frame.
Steel Erection and Installation
With the foundation cured and ready, the steel building is delivered to the site. The installation crew sets the base rails, stands the legs, and attaches the trusses or bows across the building. This phase requires precision because the frame must align perfectly with the anchors set in the concrete. The crew then adds bracing and purlins, which tie the frame together and provide a surface for the roof and wall panels.
Stoots Storage Solutions uses four dedicated install crews, so the client's job is not waiting in a manufacturer's install line. The crew that poured the concrete is the same crew that sets the building, which eliminates the finger-pointing that often occurs when separate contractors are involved. The building is anchored to the slab or ground using the appropriate anchor type, which is one of the most important steps in ensuring the structure can withstand local wind loads. The crew then installs the roof and wall panels, trim, and doors, completing the shell of the workshop.
Final Inspections and Handover
The final phase of the turnkey build process involves inspections and a thorough walkthrough with the client. The contractor ensures that all components are installed correctly and that the building meets local code requirements. This includes checking that the anchors are tight, the panels are secure, and the doors operate smoothly. The client is given a final walkthrough to inspect the work and ask any remaining questions.
Stoots Storage Solutions provides a single point of contact from the first question to the day the building is anchored down. This continuity ensures that any issues discovered during the walkthrough are addressed promptly. The contractor also provides guidance on how to care for the building, including tips on washing the panels, checking anchors, and managing condensation. This handover marks the completion of the turnkey process, leaving the client with a fully functional, durable metal workshop.
Key Takeaways
- A turnkey metal workshop build process is managed by a single contractor who handles site prep, concrete, and steel installation.
- Site preparation involves grading and compacting the land to ensure proper drainage and a stable base for the foundation.
- The concrete foundation includes footers poured below the local frost line and a 4-inch slab with reinforcement.
- Steel erection requires precise alignment with the anchors set in the concrete to ensure structural integrity.
- Using one company for both concrete and steel eliminates coordination issues and provides a single point of contact.
- Final inspections and a client walkthrough ensure the building meets code requirements and client expectations.
Frequently Asked Questions
What is a turnkey metal building?
A turnkey metal building is a construction service where a single contractor manages the entire project, from site preparation and concrete foundation to steel erection and final installation.
Why is site grading important for a metal workshop?
Site grading ensures that water drains away from the foundation, preventing pooling and frost heave that could compromise the structural stability of the building.
How deep do footers need to go?
Footers must be poured below the local frost line, which varies by county. For example, in Galax, Virginia, the frost depth is 18 inches.
Who pours the concrete for a turnkey build?
In a turnkey build, the same contractor that installs the steel building also pours the concrete foundation, ensuring that the anchors are placed correctly.
How long does a turnkey metal workshop build take?
The timeline depends on the size of the building and local weather conditions, but the process typically involves several weeks from site prep to final installation.
Can I customize the size and design of my workshop?
Yes, clients can customize the size, roof style, doors, and colors of their metal workshop using a build tool provided by the contractor.
Start Your Turnkey Build with Stoots Storage Solutions
Understanding the turnkey metal workshop build process helps you make informed decisions about your project. By choosing a contractor that handles every phase under one roof, you ensure a seamless and efficient construction experience. Stoots Storage Solutions is ready to help you plan, build, and install your custom metal workshop. To get started, for a free quote and let us guide you from dirt to done.