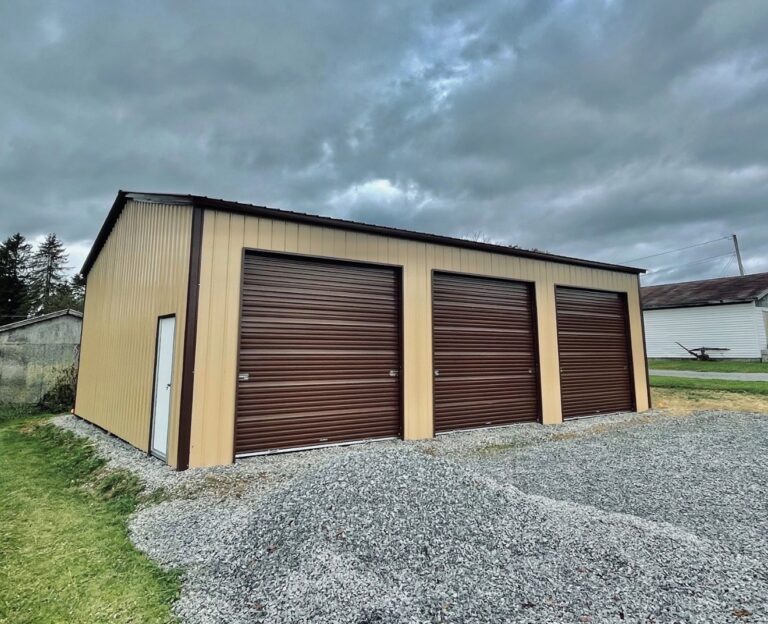
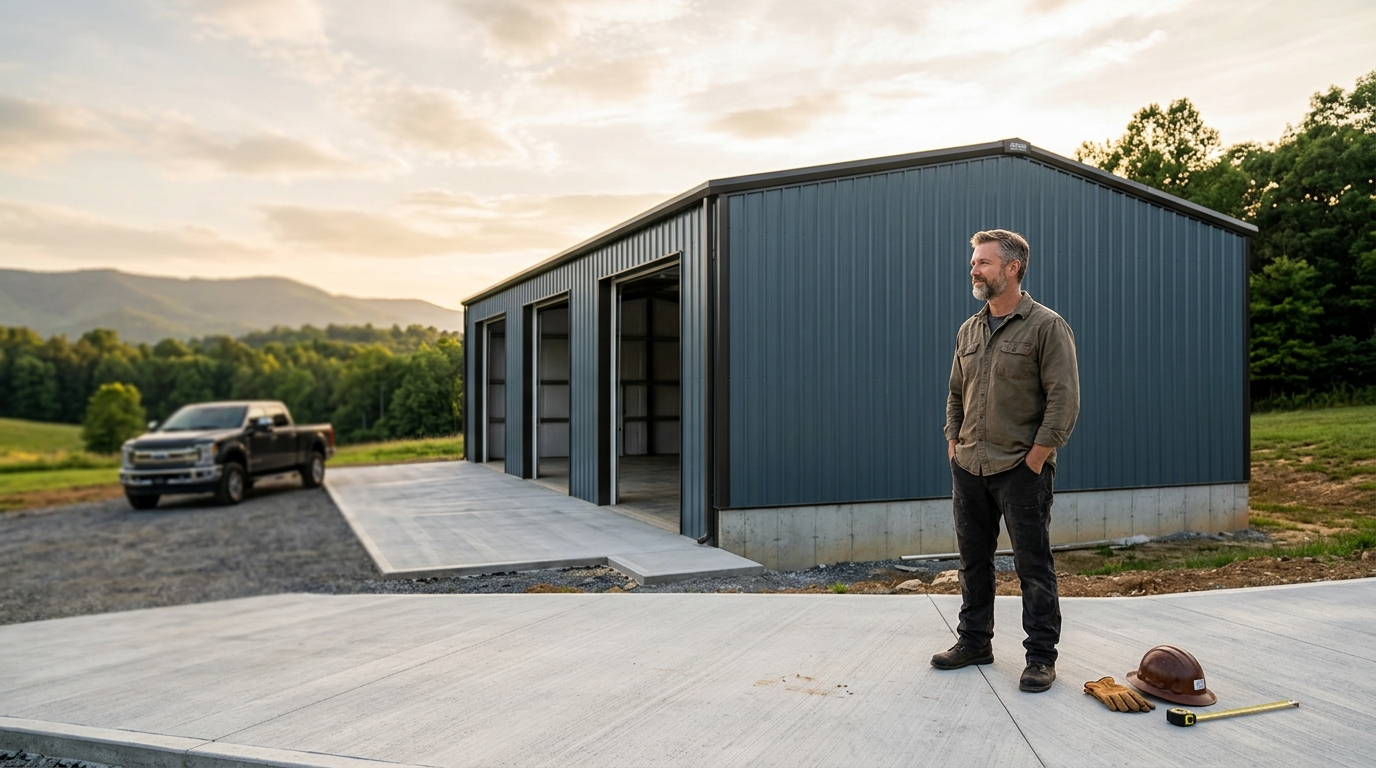
A complete turnkey metal shop building installation involves one contractor managing the entire project from site preparation and concrete foundations to steel erection and final finishing. This approach eliminates the need to coordinate multiple subcontractors, ensuring a single point of accountability for your fabrication or auto repair facility. Stoots Storage Solutions handles this end-to-end process, providing a seamless build experience for small business owners in Virginia, North Carolina, and across the East Coast.
Site Preparation and Grading
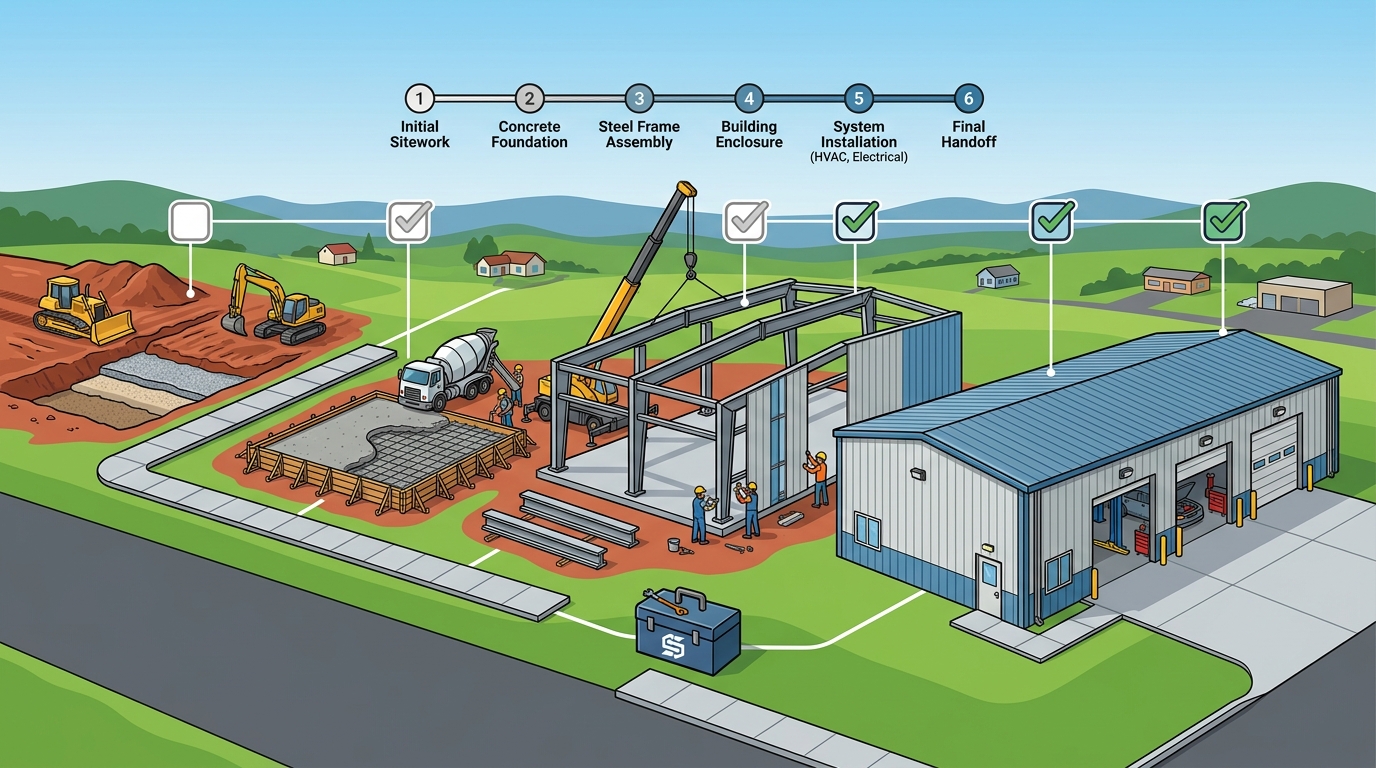
The first physical step in a turnkey installation is preparing the ground. A turnkey contractor is responsible for clearing vegetation, grading the soil, and ensuring proper drainage. This phase is critical because a building sitting on uneven or poorly drained ground will suffer from structural issues over time. Stoots Storage Solutions begins by assessing the slope and soil conditions to determine the necessary fill and compaction. Proper grading ensures that water flows away from the building, protecting the foundation and the slab from moisture damage.
Concrete Footers and Slab Pouring
Once the site is graded, the concrete work begins. A footer is the thick concrete base that carries the load of the building down into the ground. In a turnkey project, the same crew that pours the footers also pours the slab, which is typically 4 inches thick. This continuity is vital because the anchors that hold the steel frame are set into the concrete. If a separate contractor pours the slab, there is a risk of misalignment with the building’s anchor points. Stoots Storage Solutions ensures that footers are poured below the local frost depth, preventing heaving during winter months. The slab is finished with control joints and a vapor barrier to ensure durability for heavy equipment and foot traffic.
Steel Frame Erection and Anchoring
After the concrete has cured, the steel building is delivered and erected. The crew sets the base rails, stands the legs, and attaches the trusses, also known as bows, across the building. This is where the structural integrity of the shop is established. The building is then anchored to the slab or ground using the specific anchor type that matches the foundation. Anchoring is one of the most important steps because it holds the building down in high winds. Stoots Storage Solutions uses certified buildings engineered for local wind and snow loads, ensuring the frame can handle the specific conditions of your location. The crew adds bracing and purlins to tie the frame together and provide a surface for the panels.
Roof, Wall Paneling, and Door Installation
With the frame secure, the exterior skin is applied. Roof panels are installed first, followed by wall panels. On vertical roofs, which are popular for their snow-shedding capabilities, panels run from the peak down to the eave. Trim, ridge caps, and corner pieces finish the edges to create a weather-tight seal. Next, the crew installs roll-up doors, walk-in doors, and windows. For a shop building, the doors are adjusted to open and close smoothly, which is essential for daily workflow. Stoots Storage Solutions ensures that all openings are properly sealed and that the doors operate without binding, providing a secure and functional workspace.
Final Walkthrough and Cleanup
The final stage of the turnkey process is the walkthrough and cleanup. The crew picks up all scrap, screws, and packaging from the work area, leaving the site clean and ready for use. A final inspection is conducted to check that all anchors are tight, screws are secure, and the building is level. This is also the time to address any minor adjustments or concerns. Because Stoots Storage Solutions handles the entire project, you have one point of contact for any final touches or questions. This streamlined process means you can move your equipment in and start operating your business without the stress of coordinating multiple vendors.
Key Takeaways
- Turnkey installation means one contractor manages site prep, concrete, and steel erection.
- Site preparation includes grading and drainage to protect the foundation.
- Concrete footers are poured below the frost depth to prevent winter heaving.
- Steel anchoring is critical for wind resistance and structural stability.
- Vertical roofs are preferred for their ability to shed snow and rain.
- A final walkthrough ensures all components are secure and the site is clean.
- Stoots Storage Solutions provides a single point of accountability for the entire build.
Frequently Asked Questions
What is a turnkey metal building installation?
A turnkey metal building installation is a service where a single contractor handles all aspects of the project, from site preparation and concrete foundations to steel erection and final finishing, providing a ready-to-use facility.
Why is site preparation important for a metal building?
Site preparation is important because it ensures proper drainage and a level base for the building. Poor grading can lead to water pooling, foundation damage, and structural issues over time.
How deep should concrete footers be for a metal building?
Concrete footers should be poured below the local frost depth to prevent heaving during winter. The exact depth varies by location, so it is important to check with your local building office or contractor.
What is the difference between a footer and a slab?
A footer is the thick concrete base that carries the load of the building, while a slab is the thinner concrete floor on top of the footer. The footer provides structural support, and the slab provides a working surface.
How long does a turnkey metal building installation take?
The timeline for a turnkey installation depends on the size of the building, site conditions, and weather. It typically takes several weeks to a few months, including time for concrete curing and steel delivery.
Does Stoots Storage Solutions handle permits for metal buildings?
Yes, Stoots Storage Solutions helps with permits and engineered drawings where required. They work with local building offices to ensure the building meets all local wind and snow load requirements.