How Much Overhead Clearance Do I Actually Need for a Metal Workshop Building?
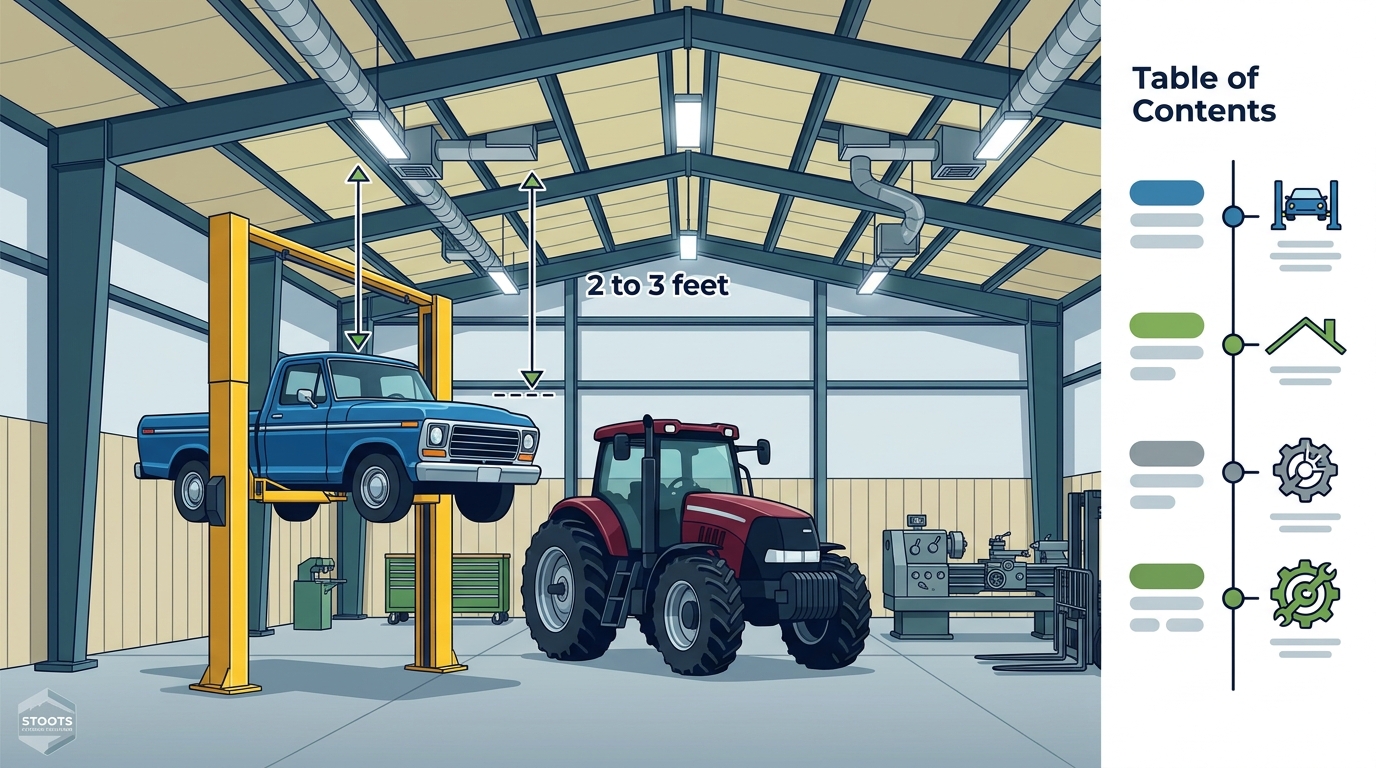
Stoots Storage Solutions recommends adding at least 2 to 3 feet of vertical clearance above your tallest equipment. This buffer accounts for vehicle height, roof pitch, and necessary mechanical systems. Proper overhead space prevents operational bottlenecks and ensures your workshop remains functional as your tools and vehicles evolve over time.
Understanding Eave Height vs. Clear Height
Many buyers confuse the height listed on a quote with the actual usable space inside the building. Eave height is the vertical distance from the ground to the roof eave line at the wall. Clear height is the open space below the lowest framing member inside the structure. These two measurements differ significantly because roof trusses, purlins, and insulation take up vertical space.
When you order a building with a 10-foot eave height, the clear height inside is often closer to 8 or 9 feet depending on the roof style. If you plan to store a pickup truck with a bed rack, you must measure to the highest point of the vehicle, not just the roofline. Stoots Storage Solutions emphasizes this distinction during the design phase to prevent costly modifications later.
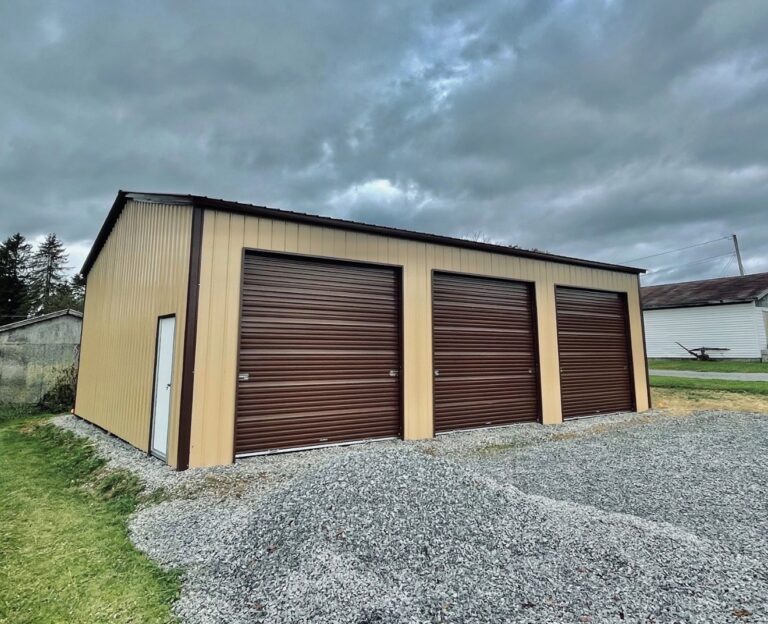
For a standard carport or open workshop, the leg height is the primary constraint. However, for enclosed garages with vertical roofs, the peak height provides more clearance in the center, but the eave height dictates where you can park vehicles against the walls. Understanding this geometry is the first step in sizing your building correctly.
Calculating Clearance for Vehicles and Lifts
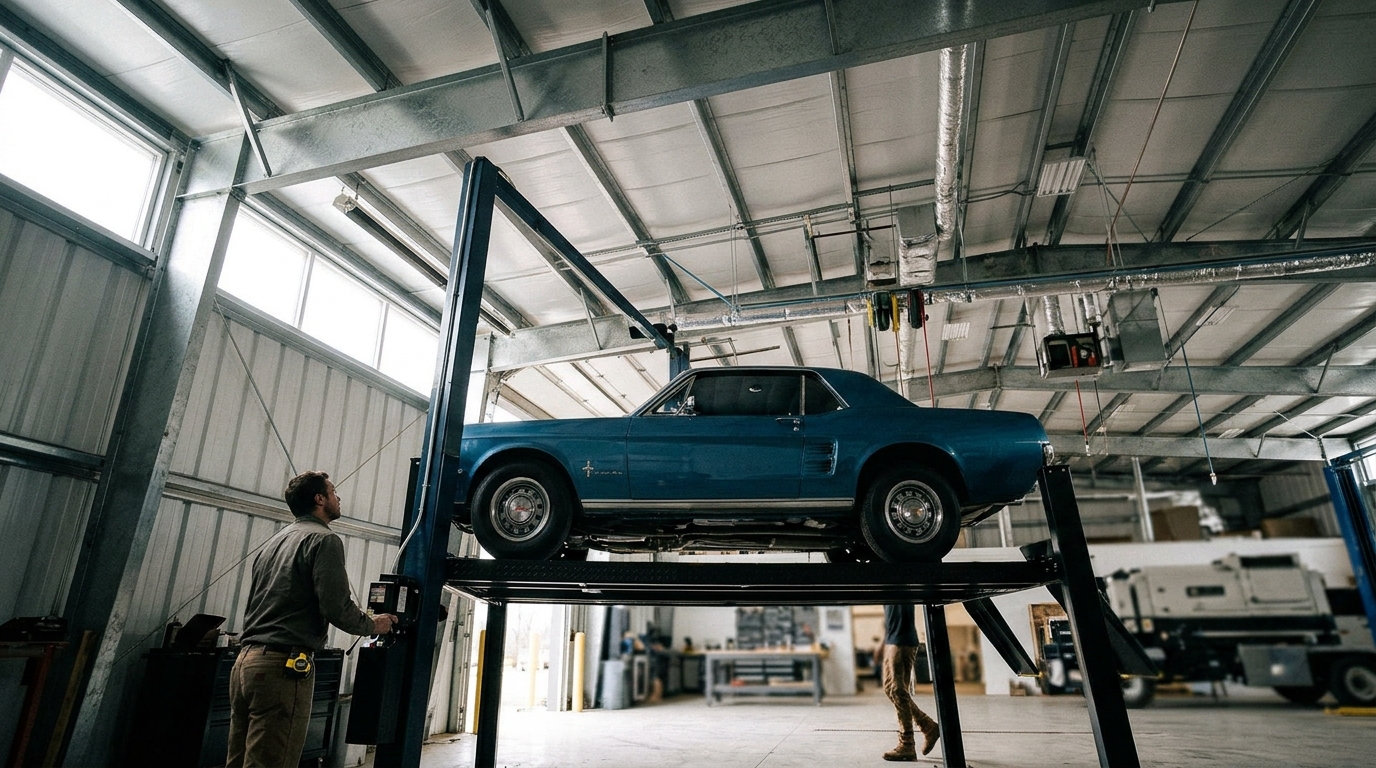
Vehicle clearance is the most common driver for workshop sizing. A standard sedan requires about 6 feet of clearance, while a full-size pickup truck with a bed rack can reach 8 to 9 feet. If you plan to install a two-post car lift, the overhead requirement jumps significantly. Most two-post lifts require a minimum of 10 to 12 feet of clear height to operate safely and allow the vehicle to be raised to the working position.
Four-post lifts generally require less overhead clearance than two-post lifts because the vehicle sits on a platform rather than being lifted by arms. However, you must still account for the height of the lift arms and the vehicle itself. Stoots Storage Solutions advises customers to measure their specific vehicle, including any roof-mounted accessories like antennas or A/C units, before finalizing the building dimensions.
For boats and RVs, the measurement is even more critical. A travel trailer with a roof A/C unit can easily exceed 11 feet in height. If you are building an RV cover, the leg height must accommodate the trailer plus a safety margin. Our size guide provides specific tips on measuring these larger vehicles to ensure they fit comfortably under the roof.
Impact of Roof Style on Usable Space
The roof style you choose directly affects how much vertical space you have at the walls. A vertical roof, which is the most popular choice for Stoots Storage Solutions customers, sheds rain and snow effectively but does not add significant height at the eaves. A boxed-eave roof provides a house-style peak but keeps the wall height consistent. A standard curved roof is the most budget-friendly but offers the least vertical clearance at the walls.
If you need maximum clearance at the walls for equipment or vehicles, a vertical roof with a higher eave height is the best option. The vertical panels run from the peak to the eave, creating a clean, straight wall that maximizes usable space. This style is particularly useful for workshops where you need to move large items in and out through the doors.
For buildings with a lean-to addition, the main building height must be sufficient to accommodate the lean-to roof without creating a bottleneck. The lean-to is usually lower than the main roof, so the transition area needs careful planning. Stoots Storage Solutions can help you visualize how different roof styles interact with your specific equipment layout.
Accounting for Mechanical Systems and Ventilation
Overhead clearance is not just about vehicles and tools. You must also account for mechanical systems like HVAC units, exhaust fans, and lighting fixtures. A standard ceiling fan or light fixture takes up 1 to 2 feet of vertical space. If you plan to install a ducted HVAC system, the ductwork may require additional clearance above the ceiling.
Ventilation is critical in a metal workshop to prevent condensation and maintain air quality. Exhaust fans and intake vents need to be placed in specific locations, which can affect the usable height in certain areas. Stoots Storage Solutions designs ventilation systems that integrate with the building structure, ensuring that you do not lose valuable floor space to bulky mechanical equipment.
For heated workshops, insulation is essential to prevent condensation. Spray foam insulation adds thickness to the roof and walls, which slightly reduces the clear height. However, the benefit of a dry, comfortable workspace far outweighs the minor loss of vertical space. Our insulation options guide explains how different materials affect the interior dimensions of your building.
Planning for Future Equipment and Growth
One of the biggest mistakes buyers make is sizing their building for their current equipment only. Tools, vehicles, and projects evolve over time. A CNC machine that fits today might be replaced by a larger model in five years. A pickup truck might be upgraded to a larger model with a taller bed rack. Stoots Storage Solutions recommends building in a margin of error to accommodate future growth.
Adding 2 to 3 feet of extra clearance is a wise investment. It allows you to add a mezzanine, install a larger lift, or store taller items without feeling cramped. This flexibility can save you from the expense of building a new structure or modifying an existing one. Our team works with you to anticipate your future needs and design a building that will serve you for decades.
When you are ready to plan your workshop, contact Stoots Storage Solutions. We handle the site prep, concrete foundation, and steel installation, ensuring that your building is sized correctly from the start. Call or text 276-235-1191 to get a free quote and start designing your ideal workshop.
Key Takeaways
- Add 2 to 3 feet of clearance above your tallest equipment to allow for future growth and mechanical systems.
- Eave height and clear height are different; always measure to the lowest framing member inside the building.
- Two-post car lifts require 10 to 12 feet of clear height, while four-post lifts require less.
- Vertical roofs maximize wall clearance and are the best choice for workshops with tall equipment.
- Account for HVAC, lighting, and ventilation when calculating overhead space.
- Measure your specific vehicles, including roof accessories, before finalizing building dimensions.
- Stoots Storage Solutions provides turnkey services, including concrete and steel installation, to ensure proper sizing.
Frequently Asked Questions
What is the minimum eave height for a car lift?
For a two-post car lift, you need at least 10 to 12 feet of clear height. For a four-post lift, 9 to 10 feet is usually sufficient, but it depends on the specific lift model and vehicle height.
Does roof style affect overhead clearance?
Yes. A vertical roof provides consistent clearance at the walls, while a curved roof offers less clearance at the eaves. The peak height is higher on all roof styles, but the wall height is the limiting factor for vehicles.
How much extra space should I add for future equipment?
We recommend adding 2 to 3 feet of extra clearance. This allows for larger tools, vehicles, or mechanical systems that you may acquire in the future.
Can I add a mezzanine to my metal workshop?
Yes, if you have sufficient clear height. A mezzanine typically requires 8 to 10 feet of clear space below it. Stoots Storage Solutions can help you design a building that accommodates a mezzanine if needed.
What is the difference between eave height and leg height?
Eave height is the distance from the ground to the roof eave. Leg height is the height of the side walls. In most metal buildings, these terms are used interchangeably, but eave height is the formal code definition.
Do I need to account for insulation thickness?
Yes. Insulation adds thickness to the roof and walls, which slightly reduces the clear height. Spray foam insulation is thicker than blanket insulation, so it has a greater impact on interior dimensions.