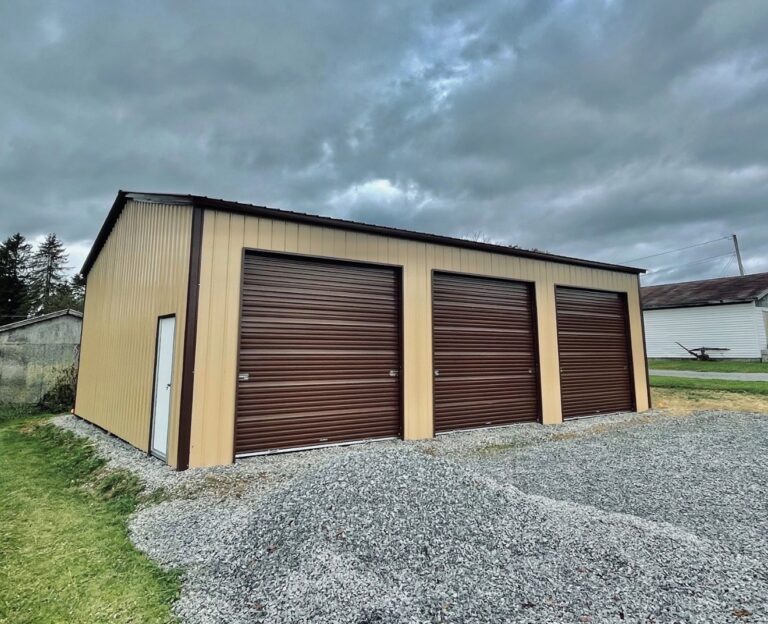
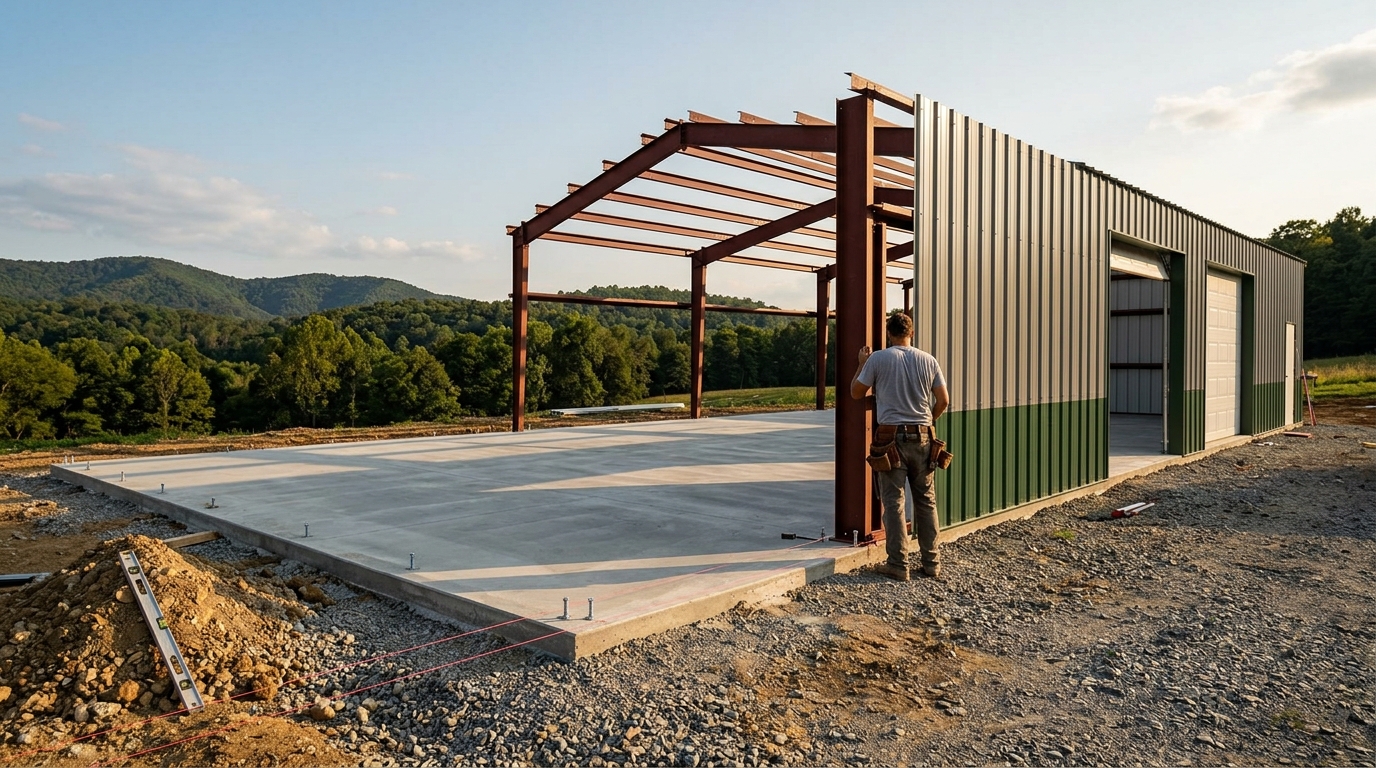
A turnkey metal workshop builder handles every phase of construction, from initial site grading and concrete foundation pouring to steel erection and final anchoring. Stoots Storage Solutions manages this entire process with a single crew and one point of contact. This approach eliminates the coordination gaps and liability disputes that often occur when separate contractors handle the foundation and the building.
Site Preparation and Grading
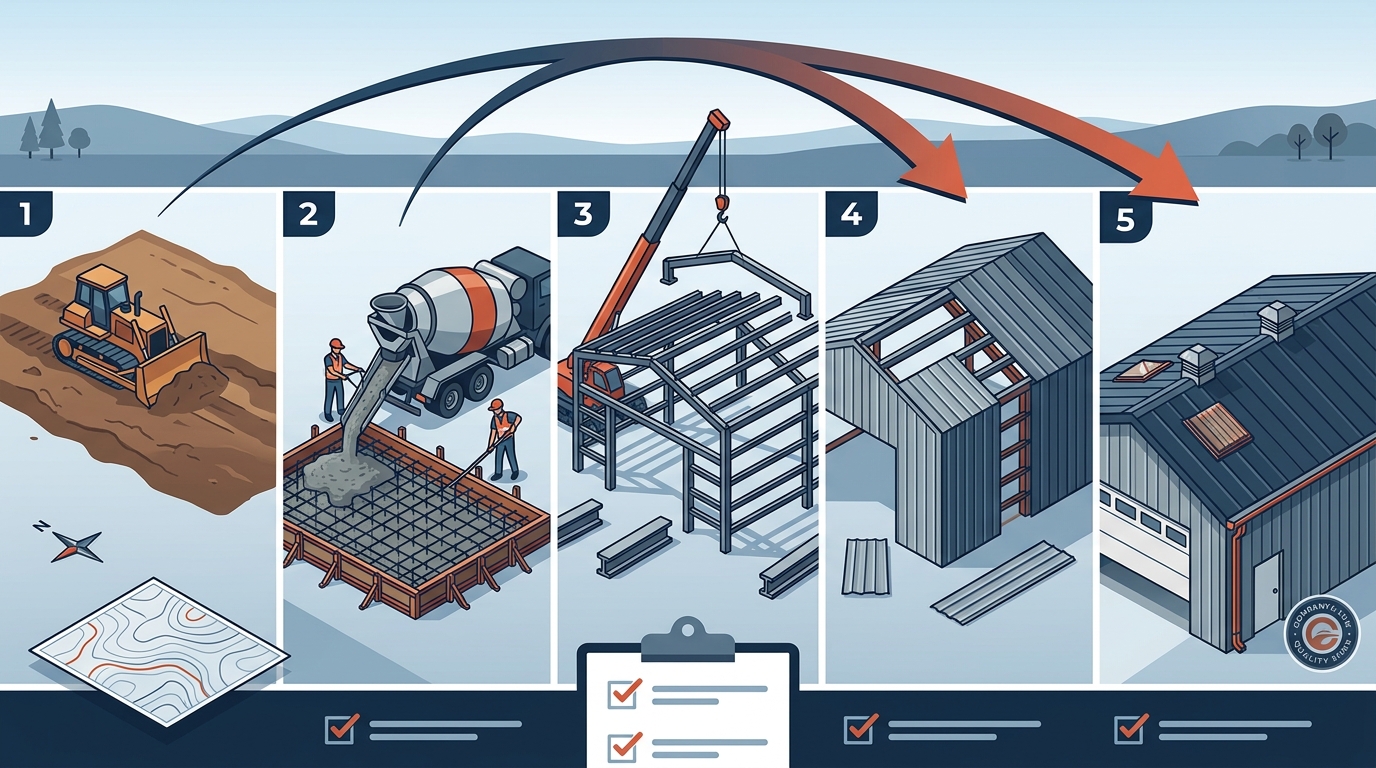
The first physical step in a turnkey build is preparing the ground. A turnkey builder is responsible for cutting, filling, and compacting the soil to create a stable, level pad. This phase ensures the building sits flat and that water drains away from the structure rather than pooling against the walls. Proper grading is critical because an uneven foundation leads to binding doors and misaligned panels later in the project.
Stoots Storage Solutions performs this site prep in-house. By controlling the grading process, the builder can verify that the soil bearing capacity supports the planned structure. This step also involves checking for drainage issues and ensuring the area is clear of debris before any concrete is poured.
Concrete Foundations and Slabs
Concrete foundations are the structural base of any metal workshop. A turnkey builder pours footers below the local frost depth to prevent heaving during winter. They also pour the main slab, typically four inches thick, with the necessary reinforcement. The builder places the anchors for the steel frame into the wet concrete, ensuring they are in the exact positions required by the building design.
When a single company handles both the concrete and the steel, there is no finger-pointing if a problem arises. Stoots Storage Solutions pours the foundation and sets the building, meaning the same crew is accountable for the entire structural integrity. This unified approach ensures that the slab is square and level before the steel arrives.
Steel Erection and Installation
Once the concrete has cured, the steel building is delivered and erected. The turnkey builder lays out the base rails, stands the legs, and attaches the trusses. They then install the roof and wall panels, followed by doors, windows, and trim. This phase requires precision to ensure the building is weather-tight and structurally sound.
The installation crew also handles the final anchoring of the building to the foundation. This is a critical safety step, as the anchors hold the structure down during high winds. Stoots Storage Solutions checks every anchor and screw during the final walkthrough to ensure the building is secure and ready for use.
Permits and Inspections
Navigating local building codes is a significant part of the turnkey process. The builder helps the client understand zoning requirements and obtains the necessary building permits. They provide engineered drawings if the local county requires them for wind and snow load certification. This administrative work saves the client time and ensures the project complies with local regulations.
Stoots Storage Solutions assists with the permit process by providing the required documentation. They also coordinate with local inspectors for footer and final inspections. By managing these interactions, the builder ensures that the project stays on schedule and avoids costly delays or fines.
Final Walkthrough and Handover
The final stage of a turnkey build is the walkthrough. The builder and the client inspect the completed workshop together. They check that all doors open and close properly, that the panels are aligned, and that the site is clean. The builder also provides guidance on how to maintain the building to ensure its longevity.
Stoots Storage Solutions provides a clear handover process. They explain the care requirements for the metal panels and the concrete slab. This final step ensures the client is confident in the quality of the work and knows how to take care of their new investment.
Key Takeaways
- A turnkey builder manages the entire project from site prep to final installation.
- One crew handles both the concrete foundation and the steel erection.
- This approach eliminates liability disputes between separate contractors.
- The builder manages permits, inspections, and engineered drawings.
- Site grading ensures proper drainage and a level foundation.
- Final anchoring is critical for wind resistance and structural safety.
Frequently Asked Questions
What is a turnkey metal building?
A turnkey metal building is a project where one company handles all aspects of construction, from site preparation to final installation, delivering a ready-to-use structure.
Who pours the concrete in a turnkey build?
The turnkey builder pours the concrete. In the case of Stoots Storage Solutions, the same crew that installs the steel also pours the footers and slab.
Does a turnkey builder handle permits?
Yes, a turnkey builder typically assists with obtaining building permits and provides engineered drawings if required by the local county.
What is the benefit of one crew for concrete and steel?
Using one crew eliminates finger-pointing if a problem occurs. The builder is fully accountable for the entire structural integrity of the building.
How long does a turnkey build take?
The timeline depends on the site, permits, and manufacturer schedules. The builder manages the coordination between these stages to keep the project moving.